
Fixer Upper
Address
105 Brookhollow Drive, Carriere, MS
Price
$ 200,000
Property Attributes
- MLS#4141126
- TypeSingle Family
- Listing Status Pending
- CountyPearl River
- CityCarriere
- NeighborhoodHide-A-Way Lake
- Zip39426
- StyleSingle Family Residence
- Year Built1989
- Taxes$ 1924
- Price$ 200,000
- Bedrooms3
- Full Bathrooms2
- Half Bathrooms0
- Sqr Footage1767
- Lot Size0.33 Acres
Data Source:
MLS United
Property Description
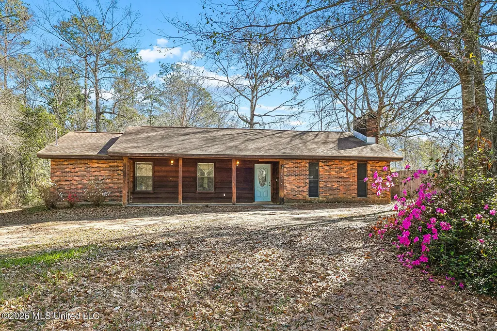
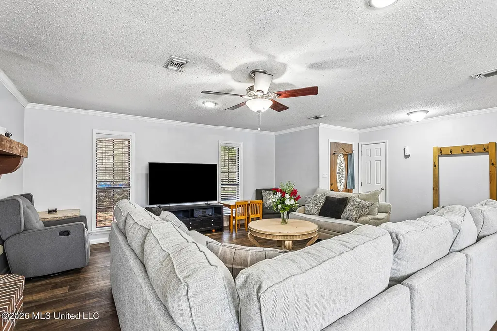
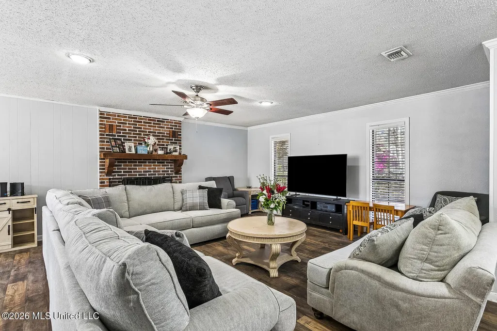
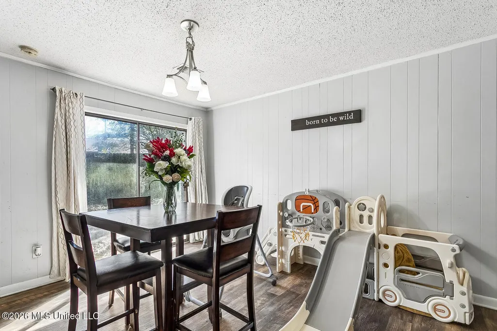
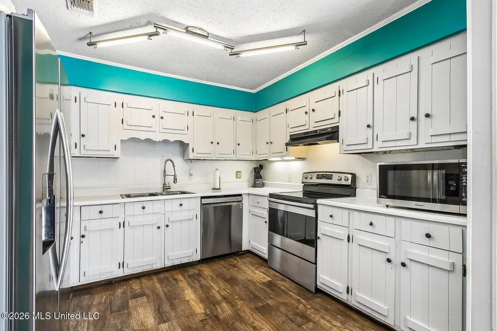
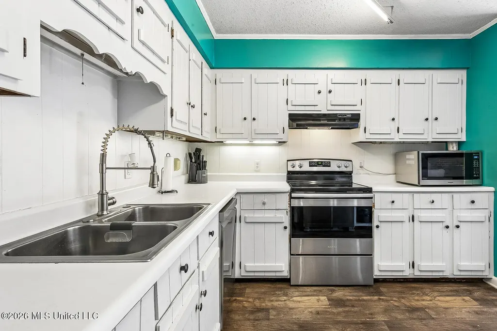
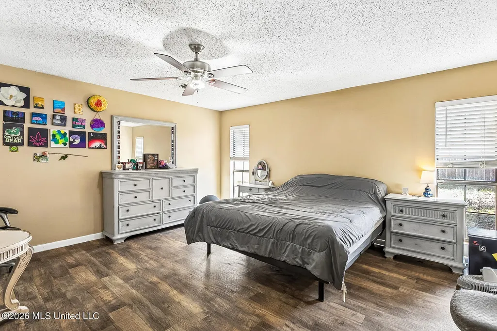
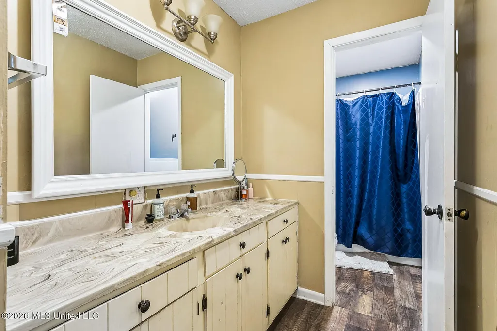
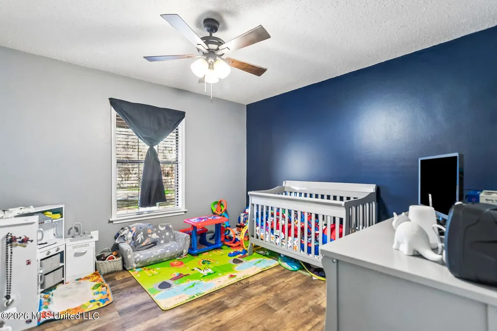
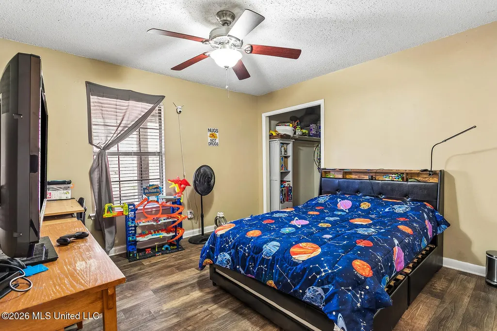
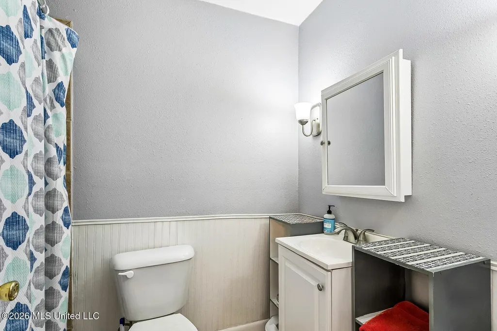
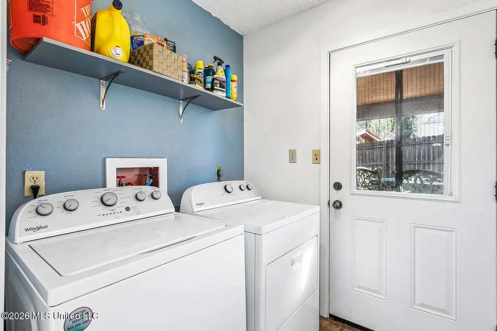
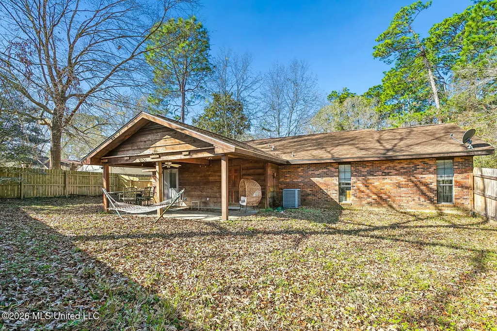
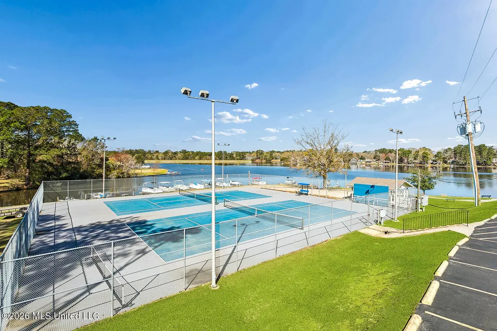
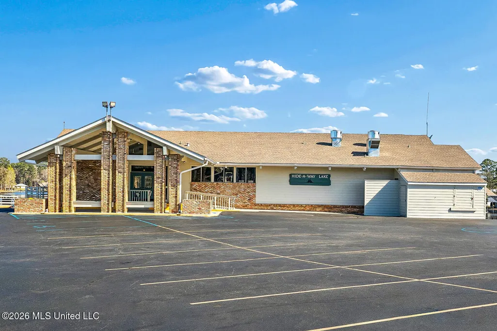
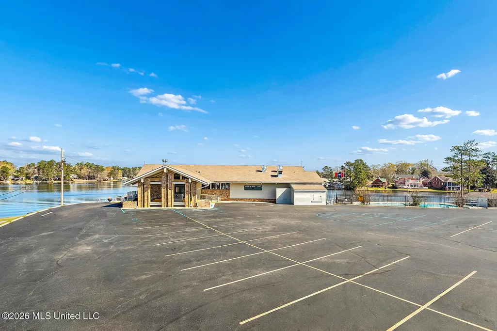
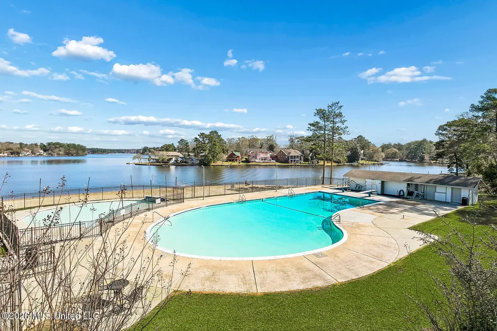
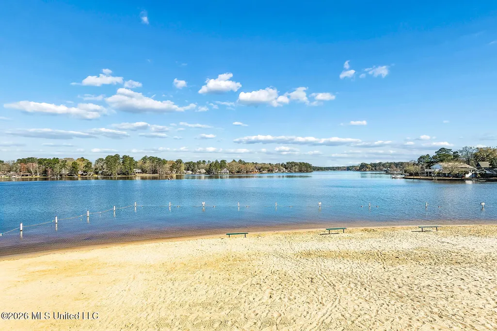
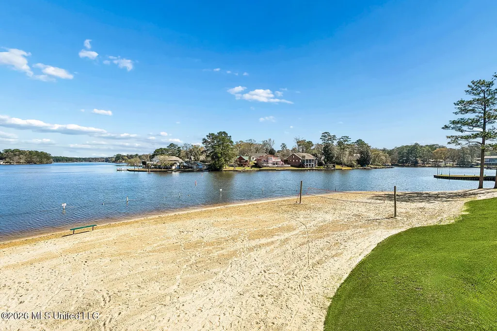
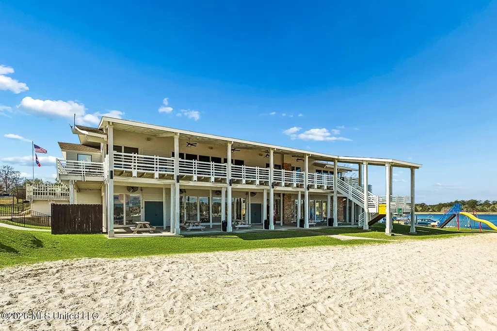
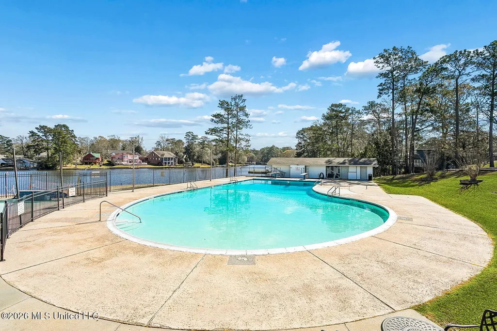
This charming 3-bedroom, 2-bathroom home offers a blend of comfort and relaxed lifestyle located on a cul-de-sac in Hide -A-Way Lake, Pearl River County's gated community. The functional floor plan features a dedicated dining area great for meals or entertaining, an indoor laundry room, and spacious bedrooms. Living in Hide-A-Way Lake grants you access to a 200-acre spring-fed lake, 24-hour gated security, a community pool, tennis courts, and the onsite clubhouse and restaurant.
| Elementary School | Middle School | High School |
|---|---|---|
| Pearl River Elementary School | Pearl Middle School | Pearl River Central High School High School |
| Price History | |
|---|---|
| 7/21/2026 | Listed $200,000 |
General Features
| Property Subtype | Single Family Residence |
|---|---|
| Tax Year | 2025 |
| County | Pearl River |
| Property Type | Residential |
| HOA | true |
| Subdivision Name | Hide-A-Way Lake |
| Status | Pending |
| City | Carriere |
| Lot Size Units | Acres |
| Lot Size Square Feet | 14374.8 |
| Standard Status | Pending |
| Heating | Central,Electric,Heat Pump |
| Security Features | 24 Hour Security,Gated Community,Gated with Guard |
| Construction Materials | Brick,Wood Siding |
| Year Built | 1989 |
| New Construction | false |
| Attached Garage | false |
| High School | Pearl River Central High School |
| Elementary School | Pearl River |
| Middle/Junior High School | Pearl |
| Property Condition | Fixer |
| Sewer | Public Sewer |
| HOA Fee | 165 |
| Assoc Fee Paid Per | Monthly |
| Patio/Porch Features | Front Porch,Patio |
| Community Features | Boating,Clubhouse,Fishing,Gated,Pool,Stable(s),Tennis Court(s) |
| Virtual Tour | https://www.propertypanorama.com/105-Brookhollow-Drive-Carriere-MS-39426/unbranded |
| Structure Type | House |
| Association Fee Includes | Pool Service,Security |
| Levels | One |
| Utilities | Electricity Connected,Water Connected |
| Cooling | Ceiling Fan(s),Central Air,Electric |
| Roof | Architectural Shingles |
Interior Features
| Total Baths | 2 |
|---|---|
| Interior Amenities | Ceiling Fan(s),Entrance Foyer,High Speed Internet,His and Hers Closets,Walk-In Closet(s) |
| Flooring | Vinyl |
| Heating Y/N | true |
| Laundry Features | Electric Dryer Hookup,Inside,Washer Hookup |
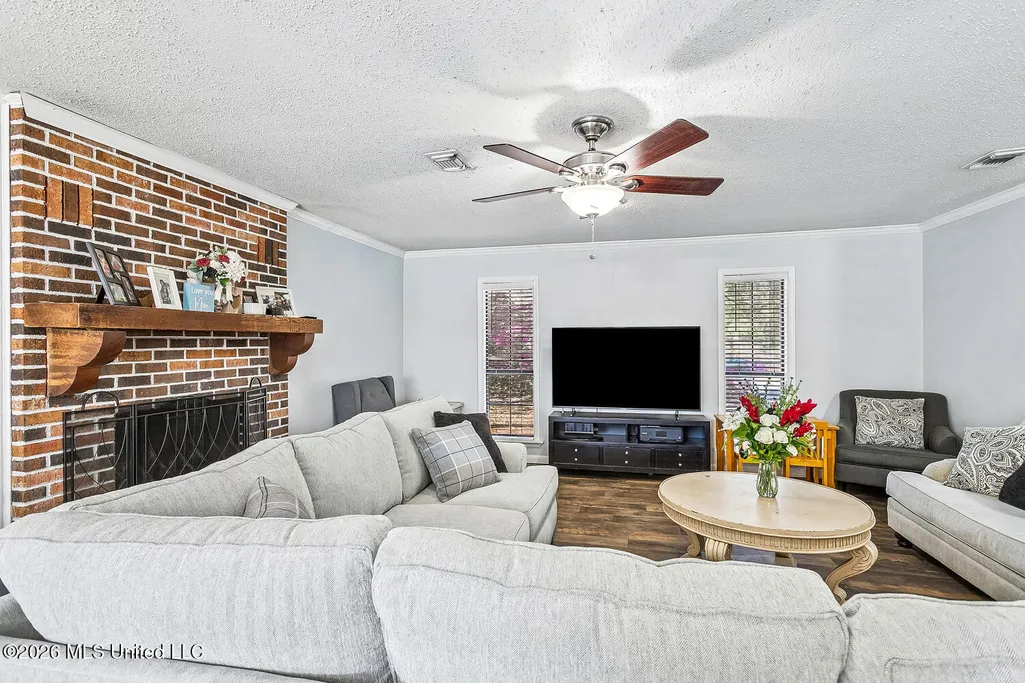
| Fireplace Features | Living Room,Wood Burning |
| Window Features | Window Treatments |
| Air Conditioning Y/N | true |
| Fireplace Y/N | true |
Exterior Features
| Lot Size Area | 0.33 |
|---|---|
| Lot Size Acres | 0.33 |
| Parking Features | Driveway,Gravel |
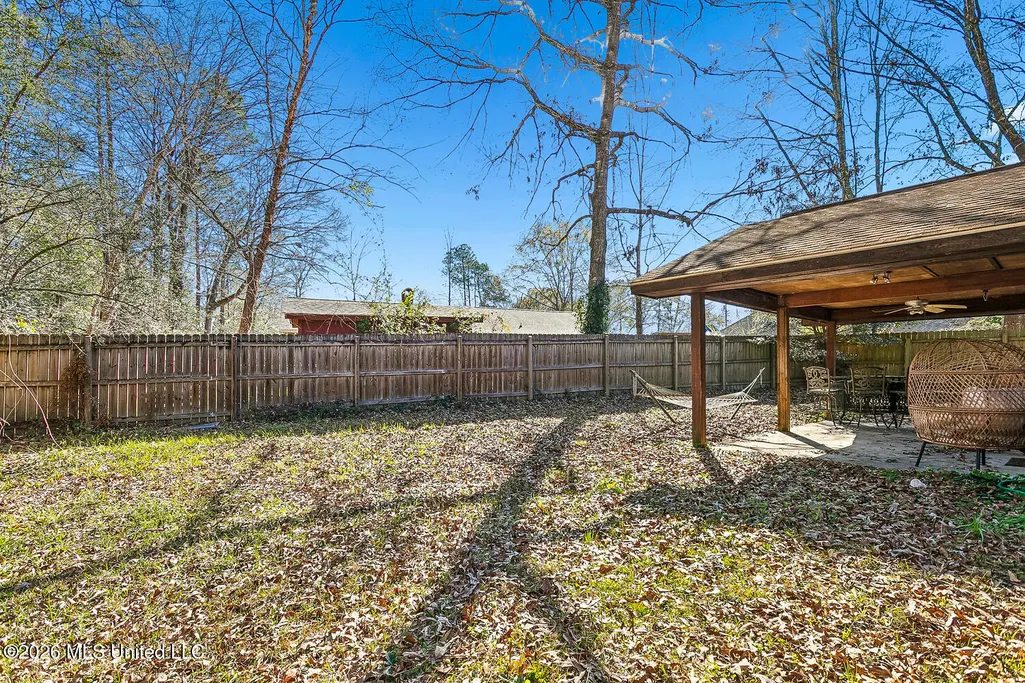
| Lot Features | Cul-De-Sac,Fenced |
| Water Source | Community |
| Building Area Total | 1767 |
| Lot Dimensions | 95x177 |
| Exterior Amenities | Private Yard |
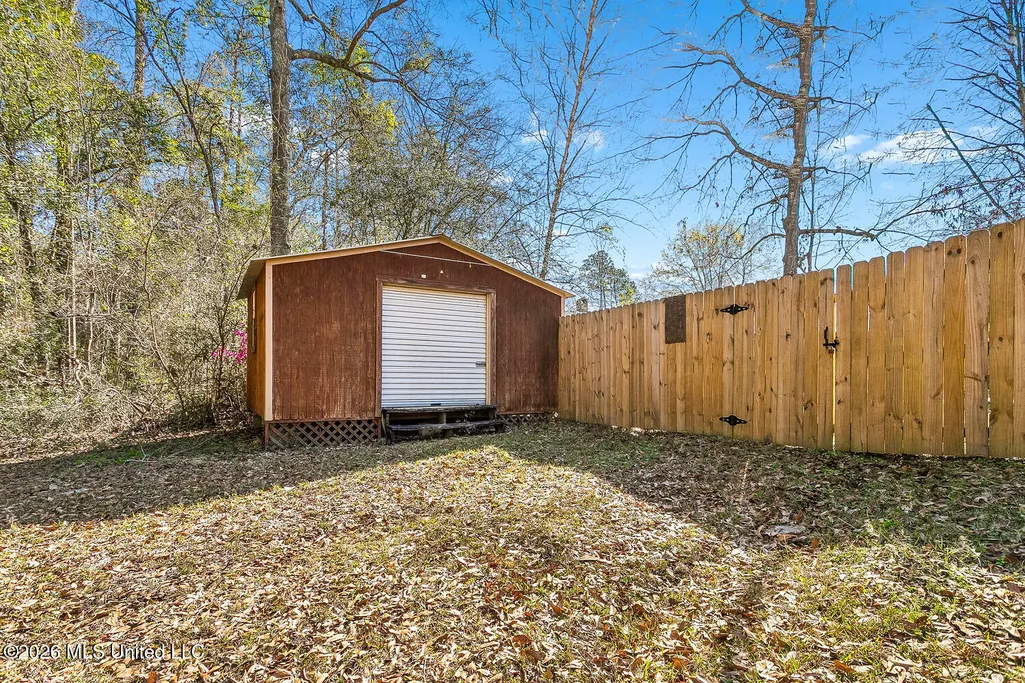
| Fencing | Back Yard,Gate,Wood |
Amenities
- Foreclosure
- Views
- Short Sale
- New Construction
- Adult 55+
- Lease To Own
- No HOA Fees
- Furnished
- Primary On Main
- Air Conditioning
- Seller Finance
- Green
- Fixer Upper
- Horse
- Golf
- Fireplace
- Deck
- Garage
- Basement
- Pool
Property vs Single Family Average in 39426
Price
Taxes
Year Built
In The Neighborhood
Carriere
$ 239,000
1413 Hide A Way Lane
Carriere, MS 39426
- Type
- Single Family
- Size
- 1,398 SqFt
- Rooms
- 3 Beds + 2 Baths
Carriere
$ 189,900
206 Glenwood Drive
Carriere, MS 39426
- Type
- Single Family
- Size
- 1,316 SqFt
- Rooms
- 2 Beds + 2 Baths
Fixer Upper
Carriere
$ 325,000
123 Peninsula Drive
Carriere, MS 39426
- Type
- Single Family
- Size
- 2,844 SqFt
- Rooms
- 4 Beds + 3 Baths
Carriere
$ 229,900
301 Ridgeview Drive
Carriere, MS 39426
- Type
- Single Family
- Size
- 1,596 SqFt
- Rooms
- 5 Beds + 2 Baths
Views
Carriere
$ 235,000
139 Ridgeview Drive
Carriere, MS 39426
- Type
- Single Family
- Size
- 1,754 SqFt
- Rooms
- 3 Beds + 2 Baths
Viewed
Carriere
$ 219,000
203 Edgewood Drive
Carriere, MS 39426
- Type
- Single Family
- Size
- 2,195 SqFt
- Rooms
- 4 Beds + 3 Baths
Reduced
Carriere
$ 249,000
100 Berryhill Drive
Carriere, MS 39426
- Type
- Single Family
- Size
- 1,664 SqFt
- Rooms
- 4 Beds + 2 Baths
Reduced
Carriere
$ 257,500
200 Glenwood Drive
Carriere, MS 39426
- Type
- Single Family
- Size
- 1,661 SqFt
- Rooms
- 3 Beds + 2 Baths
 MLS United® - All information deemed reliable but not guaranteed. All properties are subject to prior sale, change, or withdrawal. Neither listing broker(s) or information provider(s) shall be responsible for any typographical errors, misinformation, misprints and shall be held totally harmless. Listing(s) information is provided for consumer's personal, non-commercial use and may not be used for any purpose other than to identify prospective properties consumers may be interested in purchasing.
 Northeast Mississippi Board of REALTORS® All information deemed reliable but not guaranteed. All properties are subject to prior sale, change or withdrawal. Neither listing broker(s) or information provider(s) shall be responsible for any typographical errors, misinformation, misprints and shall be held totally harmless. Listing(s) information is provided for consumer's personal, non-commercial use and may not be used for any purpose other than to identify prospective properties consumers may
 All information deemed reliable but not guaranteed. All properties are subject to prior sale, change or withdrawal. Neither listing broker(s) or information provider(s) shall be responsible for any typographical errors, misinformation, misprints and shall be held totally harmless. Listing(s) information is provided for consumer's personal, non-commercial use and may not be used for any purpose other than to identify prospective properties consumers may be interested in purchasing. The data relating
