
Price Reduction - New Construction
Address
218 New Haven Lane, Brandon, MS
Price
$ 358,700
Property Attributes
- MLS#4149150
- TypeSingle Family
- Listing Status Pending
- CountyRankin
- CityBrandon
- NeighborhoodNew Haven
- Zip39042
- StyleTraditional
- Year Built2026
- Taxes$ 500
- Price$ 358,700
- Bedrooms4
- Full Bathrooms2
- Half Bathrooms0
- Sqr Footage1918
- Lot Size1.91 Acres
Data Source:
MLS United
Property Description
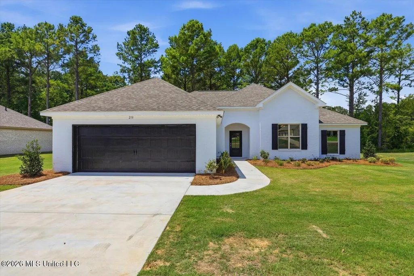
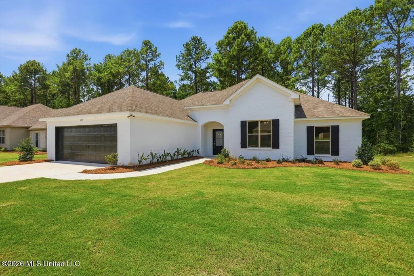
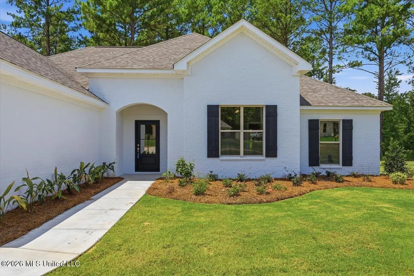
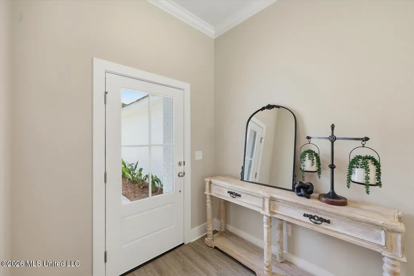
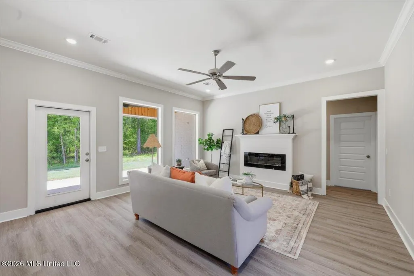
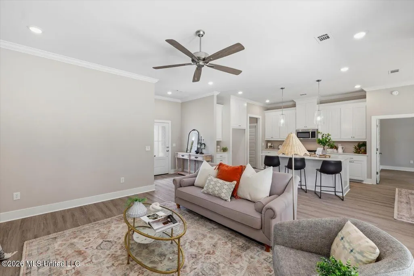
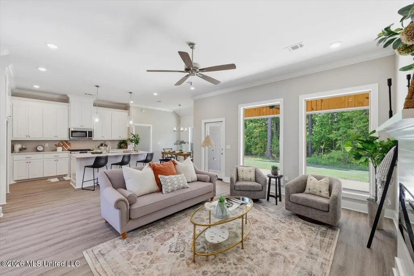
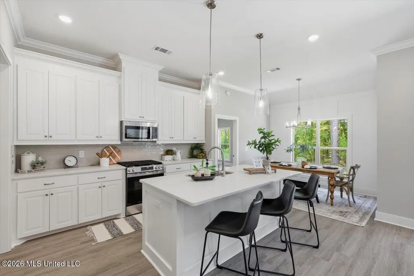
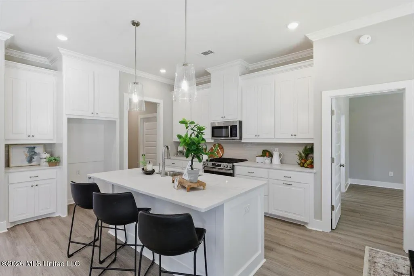
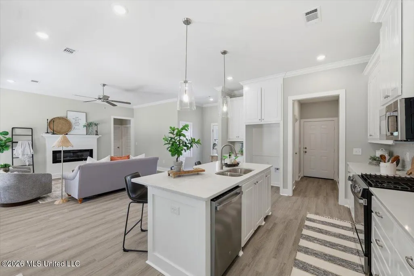
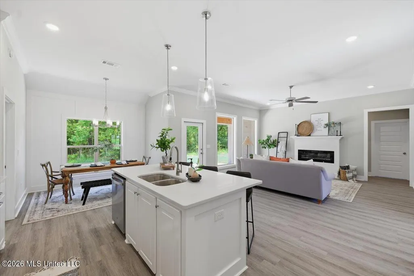
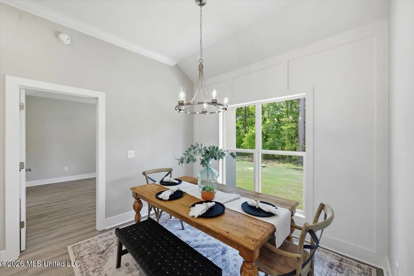
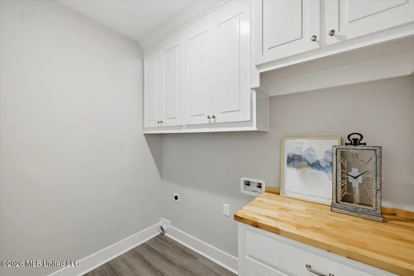
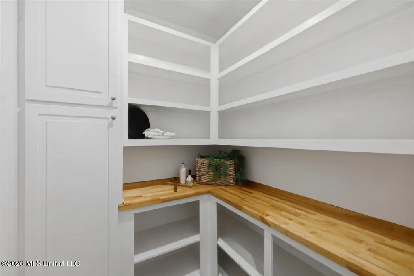
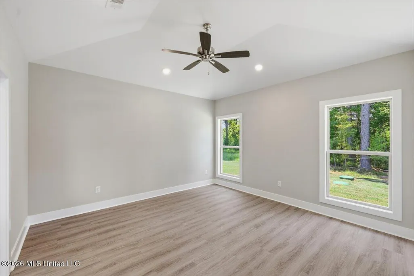
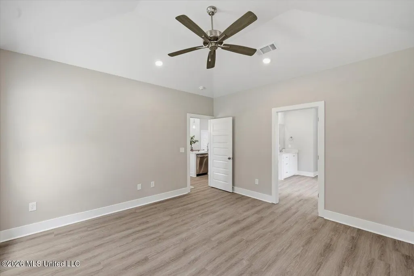
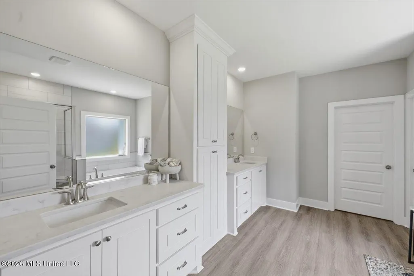
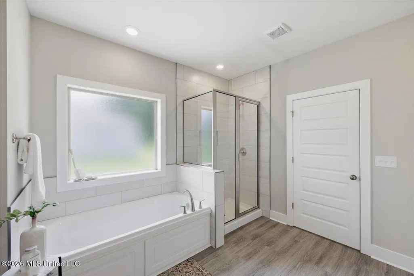
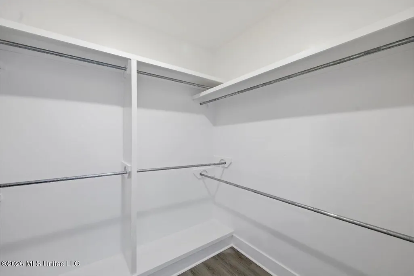
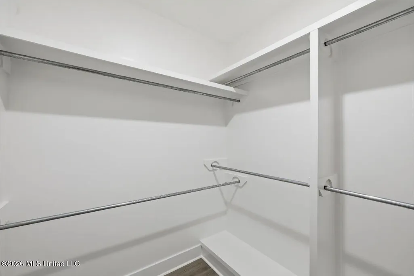
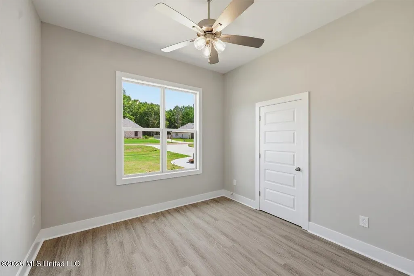
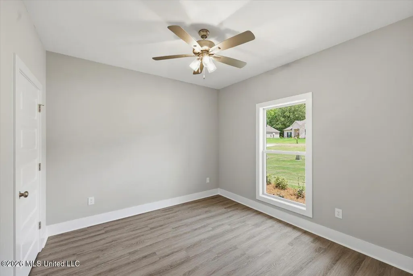
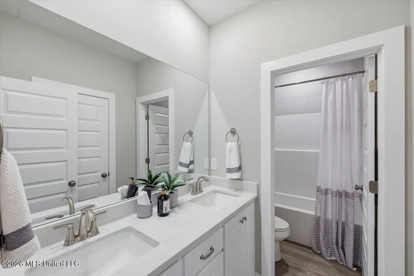
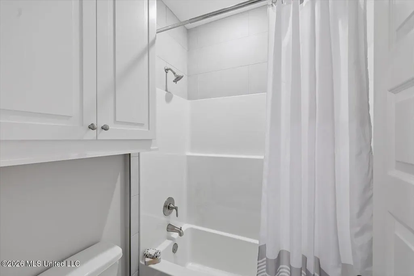
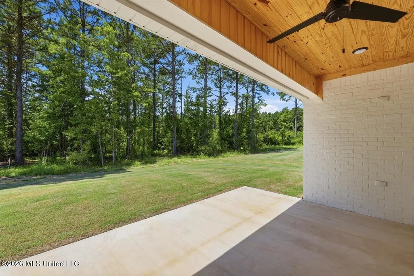
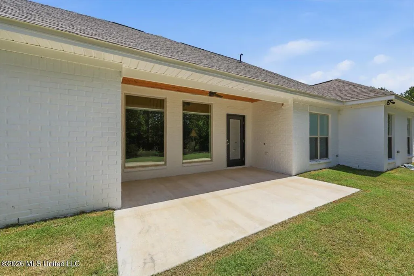
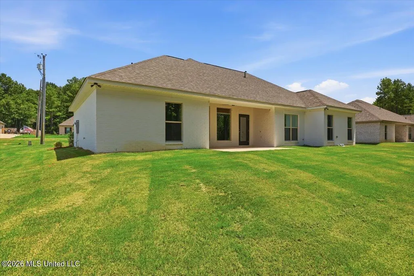
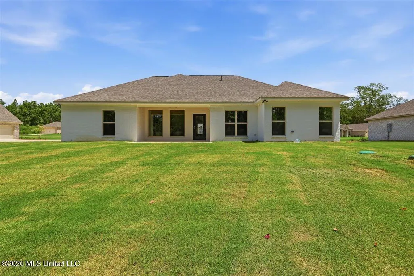
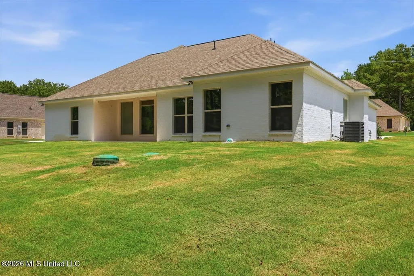
Situated on 1.65 acres, this beautiful home offers 4 bedrooms, 2 baths, and 1,918 square feet! **Limited Time Offer (available on select homes only, and this one qualifies). The Builder is offering $10,000 in concessions that Buyer may use to apply towards closing costs, interest rate buydown fees, or buyer-selected upgrades such as fence, window treatments, additional appliances, and/or gutters.**Open concept living room features a beautiful electric fireplace! The functional kitchen has a great flow, and is complete with an abundance of storage, a gas range, and walk-in pantry. The primary suite has a large walk-in closet with built-ins and is located off the primary bathroom, which features a soaking tub, tiled shower, and double vanities. Outdoor living is just as inviting with a covered back patio complete with a ceiling fan...perfect for entertaining or simply relaxing after a long day! Other features among these homes are tankless water heaters, electric fireplaces, luxury vinyl plank flooring for extra durability and convenience, crown moulding, and more! New Haven is one of Rankin County's most desirable new subdivisions, located just outside the city limits to give you the perfect mix of privacy and convenience. Each home sits on a spacious lot of over 1.5 acres, offering plenty of room to spread out while still enjoying a neighborhood setting. If you've been searching for a property that combines craftsmanship, natural surroundings, and cozy style, this home is a must-see! **DIRECTIONS: For GPS/Maps, enter 1175 Sanctuary Drive, Brandon, MS 39042. This address will guide you to the entrance of New Haven (New Haven Lane). From Hwy 80 in Brandon, head south on Hwy 18 for approximately 8.5 miles. Turn right onto Sanctuary Drive. Continue about half a mile, and New Haven Lane will be on the left, which is the entrance to New Haven.
| Elementary School | Middle School | High School |
|---|---|---|
| McLaurin Elementary School | McLaurin Middle School | McLaurin High School |
| Price History | |
|---|---|
| 5/13/2026 | Listed $358,800 |
| 8/26/2026 | Listed $358,700 |
General Features
| Property Subtype | Single Family Residence |
|---|---|
| Tax Year | 2025 |
| County | Rankin |
| Property Type | Residential |
| HOA | false |
| Subdivision Name | New Haven |
| Status | Pending |
| City | Brandon |
| Lot Size Units | Acres |
| Lot Size Square Feet | 83199.6 |
| Standard Status | Pending |
| Heating | Central,Fireplace(s) |
| Garage Spaces | 2 |
| Architectural Style | Traditional |
| Security Features | Smoke Detector(s) |
| Construction Materials | Brick |
| Year Built | 2026 |
| New Construction | true |
| Attached Garage | false |
| High School | McLaurin |
| Elementary School | McLaurin |
| Middle/Junior High School | McLaurin |
| Property Condition | New Construction |
| Sewer | Waste Treatment Plant |
| Patio/Porch Features | Rear Porch |
| Virtual Tour | https://www.propertypanorama.com/218-New-Haven-Lane-Brandon-MS-39042/unbranded |
| Structure Type | House |
| Levels | One |
| Utilities | Electricity Connected,Natural Gas Connected,Sewer Connected,Water Connected |
| Cooling | Ceiling Fan(s),Central Air |
| Waterfront Features | None |
| Roof | Architectural Shingles |
Interior Features
| Total Baths | 2 |
|---|---|
| Interior Amenities | Ceiling Fan(s),Crown Molding,Kitchen Island,Open Floorplan,Pantry,Walk-In Closet(s),Soaking Tub,Double Vanity |
| Flooring | Luxury Vinyl |
| Heating Y/N | true |
| Laundry Features | Laundry Room |
| Fireplace Features | Electric,Insert |
| Window Features | Insulated Windows |
| Air Conditioning Y/N | true |
| Fireplace Y/N | true |
Exterior Features
| Lot Size Area | 1.91 |
|---|---|
| Lot Size Acres | 1.91 |
| Parking Features | Driveway,Garage Door Opener,Concrete |
| Lot Features | Open Lot |
| Water Source | Community |
| Building Area Total | 1918 |
| Lot Dimensions | acres |
| Waterfront Y/N | false |
| Fencing | None |
Amenities
- Foreclosure
- Views
- Short Sale
- New Construction
- Adult 55+
- Lease To Own
- No HOA Fees
- Furnished
- Primary On Main
- Air Conditioning
- Seller Finance
- Green
- Fixer Upper
- Horse
- Golf
- Fireplace
- Deck
- Garage
- Basement
- Pool
Property vs Single Family Average in 39042
Price
Year Built
In The Neighborhood
Reduced
Brandon
$ 429,000
1175 Sanctuary Drive
Brandon, MS 39042
- Type
- Single Family
- Size
- 2,520 SqFt
- Rooms
- 4 Beds + 3 Baths
Open House
Brandon
$ 363,800
222 New Haven Lane
Brandon, MS 39042
- Type
- Single Family
- Size
- 1,970 SqFt
- Rooms
- 4 Beds + 3 Baths
 MLS United® - All information deemed reliable but not guaranteed. All properties are subject to prior sale, change, or withdrawal. Neither listing broker(s) or information provider(s) shall be responsible for any typographical errors, misinformation, misprints and shall be held totally harmless. Listing(s) information is provided for consumer's personal, non-commercial use and may not be used for any purpose other than to identify prospective properties consumers may be interested in purchasing.
 Northeast Mississippi Board of REALTORS® All information deemed reliable but not guaranteed. All properties are subject to prior sale, change or withdrawal. Neither listing broker(s) or information provider(s) shall be responsible for any typographical errors, misinformation, misprints and shall be held totally harmless. Listing(s) information is provided for consumer's personal, non-commercial use and may not be used for any purpose other than to identify prospective properties consumers may
 All information deemed reliable but not guaranteed. All properties are subject to prior sale, change or withdrawal. Neither listing broker(s) or information provider(s) shall be responsible for any typographical errors, misinformation, misprints and shall be held totally harmless. Listing(s) information is provided for consumer's personal, non-commercial use and may not be used for any purpose other than to identify prospective properties consumers may be interested in purchasing. The data relating
