
Price Reduction
Address
125 Shiloh Parkway Drive, Brandon, MS
Price
$ 318,000
Property Attributes
- MLS#4153680
- TypeSingle Family
- Listing Status Active
- CountyRankin
- CityBrandon
- NeighborhoodGlenn Wycke
- Zip39042
- StyleTraditional
- Year Built2023
- Taxes$ 4217
- Price$ 318,000
- Bedrooms4
- Full Bathrooms2
- Half Bathrooms0
- Sqr Footage1838
- Lot Size0.2 Acres
Data Source:
MLS United
Property Description
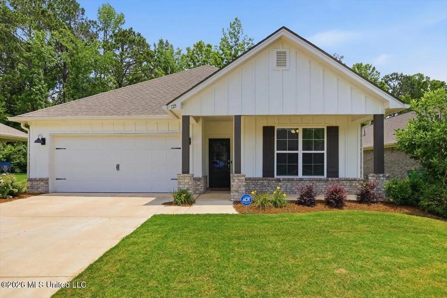
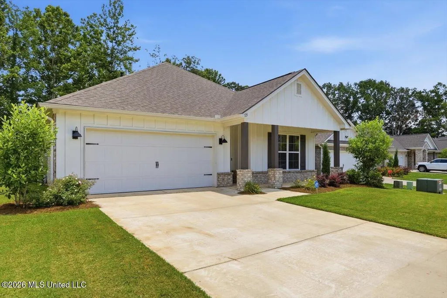
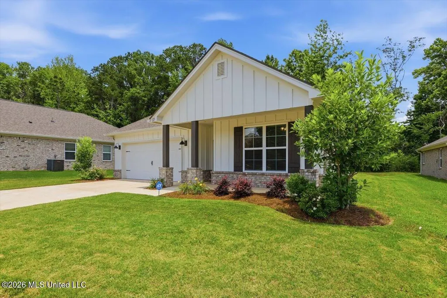
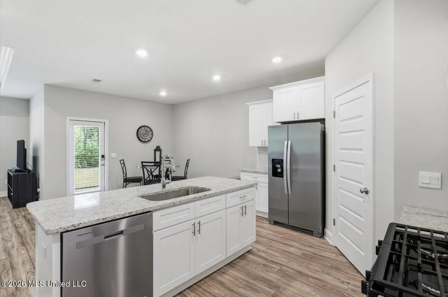
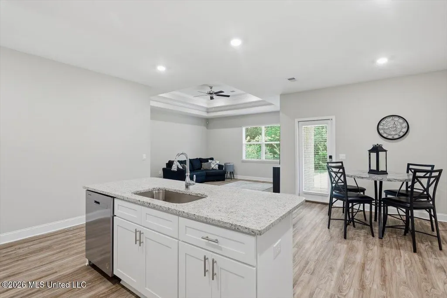
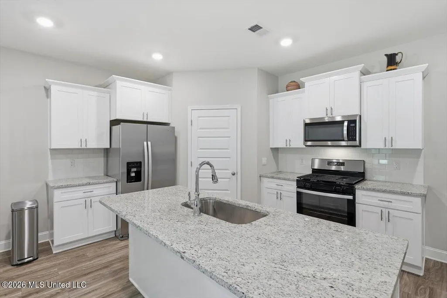
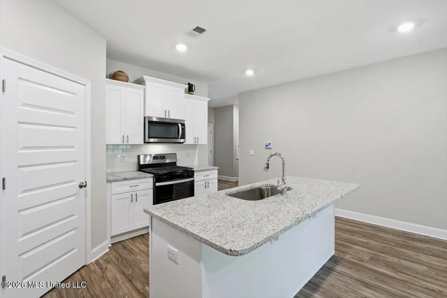
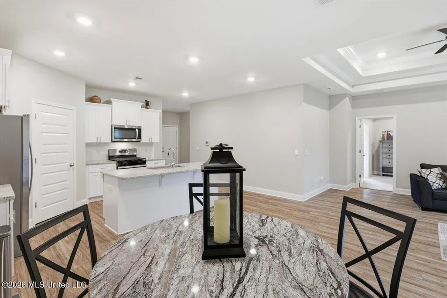
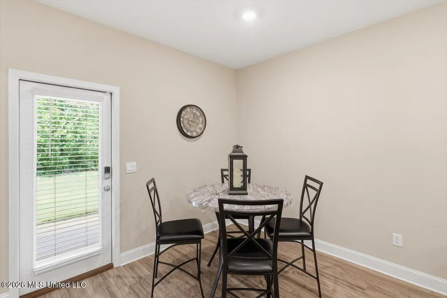
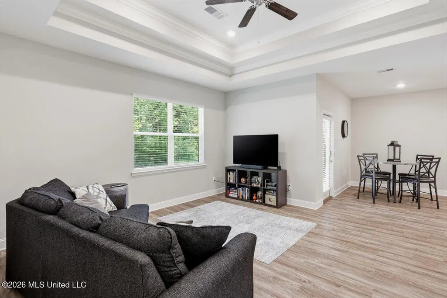
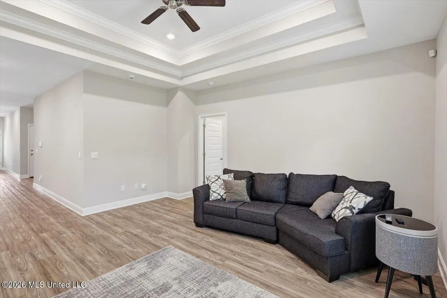
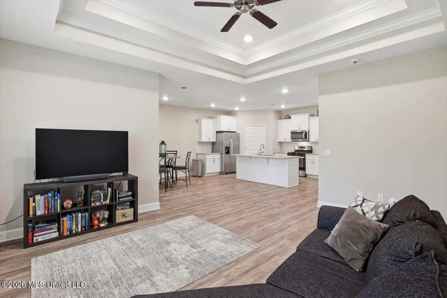
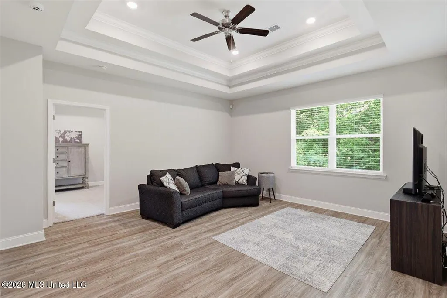
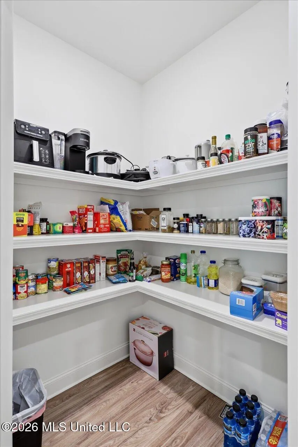
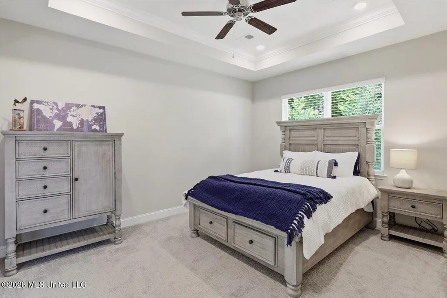
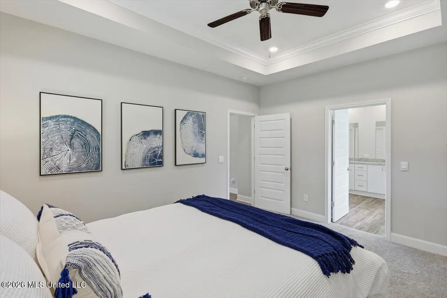
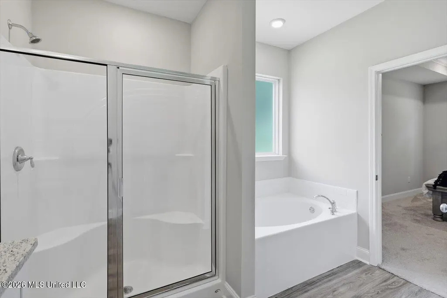
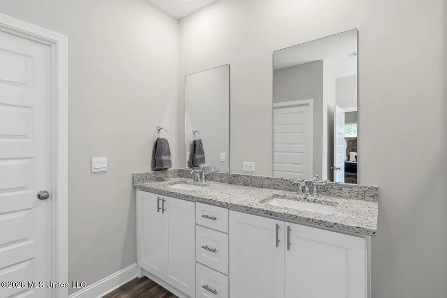
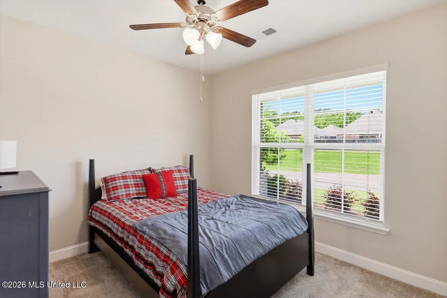
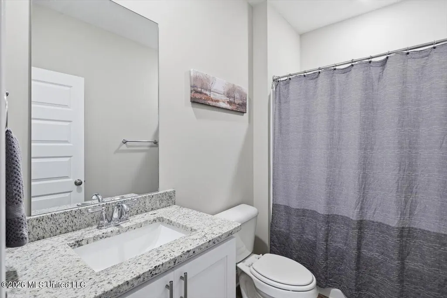
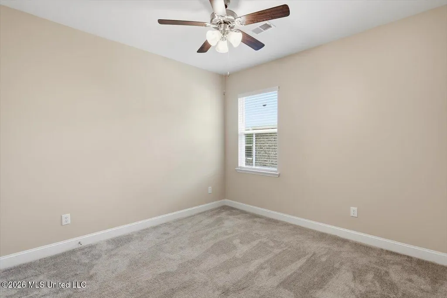
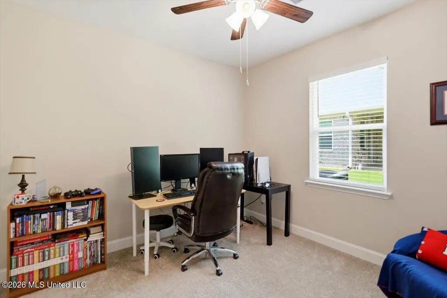
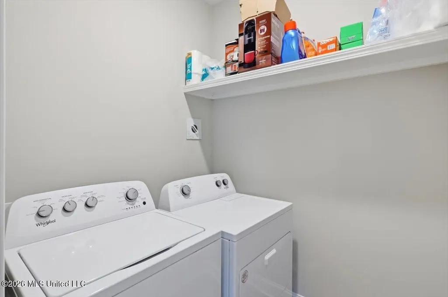
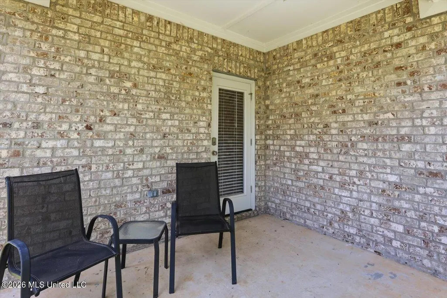
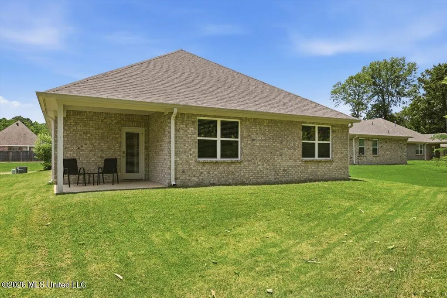
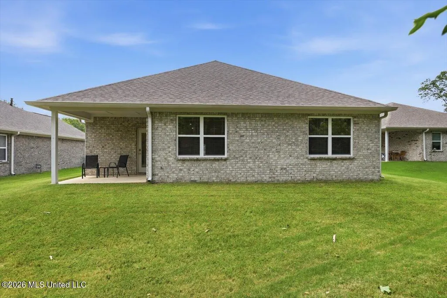
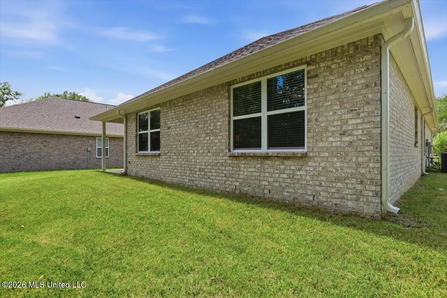
Welcome home to this beautifully maintained 4-bedroom, 2-bath residence built in 2023, offering modern style, quality finishes, and a functional open-concept layout designed for today's lifestyle. From the moment you arrive, you'll appreciate the charming curb appeal, inviting front porch, and attractive exterior accents. Inside, the spacious open floor plan creates the perfect setting for both everyday living and entertaining. Luxury vinyl plank flooring flows throughout the main living areas, complemented by neutral paint colors that provide a bright, fresh, and timeless backdrop. The kitchen is a standout feature, showcasing granite countertops, ample cabinet space, and a large walk-in pantry that makes organization a breeze. The private primary suite offers a relaxing retreat, while three additional bedrooms provide flexibility for family, guests, or a home office. Thoughtfully designed with comfort and convenience in mind, this home feels practically brand new and is move-in ready.
| Elementary School | Middle School | High School |
|---|---|---|
| Rouse Elementary School | Brandon Middle School | Brandon High School |
| Price History | |
|---|---|
| 6/23/2026 | Listed $322,000 |
| 7/15/2026 | 1$320,000 |
| 8/23/2026 | 1$318,000 |
General Features
| Property Subtype | Single Family Residence |
|---|---|
| Tax Year | 2025 |
| County | Rankin |
| Property Type | Residential |
| HOA | true |
| Subdivision Name | Glenn Wycke |
| Status | Active |
| City | Brandon |
| Lot Size Units | Acres |
| Lot Size Square Feet | 8712 |
| Standard Status | Active |
| Heating | Central |
| Garage Spaces | 2 |
| Architectural Style | Traditional |
| Construction Materials | Board & Batten Siding |
| Year Built | 2023 |
| New Construction | false |
| Attached Garage | false |
| High School | Brandon |
| Elementary School | Rouse |
| Middle/Junior High School | Brandon |
| Sewer | Public Sewer |
| HOA Fee | 300 |
| Assoc Fee Paid Per | Annually |
| Community Features | None |
| Virtual Tour | https://www.propertypanorama.com/125-Shiloh-Parkway-Drive-Brandon-MS-39042/unbranded |
| Structure Type | House |
| Association Fee Includes | Management |
| Levels | One |
| Utilities | Electricity Connected,Natural Gas Connected,Sewer Connected,Water Connected |
| Cooling | Central Air |
| Waterfront Features | None |
| Roof | Asphalt |
Interior Features
| Total Baths | 2 |
|---|---|
| Interior Amenities | Double Vanity |
| Heating Y/N | true |
| Air Conditioning Y/N | true |
| Fireplace Y/N | false |
Exterior Features
| Lot Size Area | 0.2 |
|---|---|
| Lot Size Acres | 0.2 |
| Parking Features | Garage Faces Front |
| Water Source | Public |
| Building Area Total | 1838 |
| Waterfront Y/N | false |
| Exterior Amenities | None |
| Fencing | None |
Amenities
- Foreclosure
- Views
- Short Sale
- New Construction
- Adult 55+
- Lease To Own
- No HOA Fees
- Furnished
- Primary On Main
- Air Conditioning
- Seller Finance
- Green
- Fixer Upper
- Horse
- Golf
- Fireplace
- Deck
- Garage
- Basement
- Pool
Property vs Single Family Average in 39042
Price
Year Built
 MLS United® - All information deemed reliable but not guaranteed. All properties are subject to prior sale, change, or withdrawal. Neither listing broker(s) or information provider(s) shall be responsible for any typographical errors, misinformation, misprints and shall be held totally harmless. Listing(s) information is provided for consumer's personal, non-commercial use and may not be used for any purpose other than to identify prospective properties consumers may be interested in purchasing.
 Northeast Mississippi Board of REALTORS® All information deemed reliable but not guaranteed. All properties are subject to prior sale, change or withdrawal. Neither listing broker(s) or information provider(s) shall be responsible for any typographical errors, misinformation, misprints and shall be held totally harmless. Listing(s) information is provided for consumer's personal, non-commercial use and may not be used for any purpose other than to identify prospective properties consumers may
 All information deemed reliable but not guaranteed. All properties are subject to prior sale, change or withdrawal. Neither listing broker(s) or information provider(s) shall be responsible for any typographical errors, misinformation, misprints and shall be held totally harmless. Listing(s) information is provided for consumer's personal, non-commercial use and may not be used for any purpose other than to identify prospective properties consumers may be interested in purchasing. The data relating
