
Primary on Main
Address
7262 Ravens Lane, Olive Branch, MS
Price
$ 325,000
Property Attributes
- MLS#4160094
- TypeSingle Family
- Listing Status Pending
- CountyDeSoto
- CityOlive Branch
- NeighborhoodEdgewater
- Zip38654
- StyleTraditional
- Year Built2024
- Taxes$ 4559
- Price$ 325,000
- Bedrooms4
- Full Bathrooms2
- Half Bathrooms0
- Sqr Footage2000
- Lot Size0.2 Acres
Data Source:
MLS United
Property Description
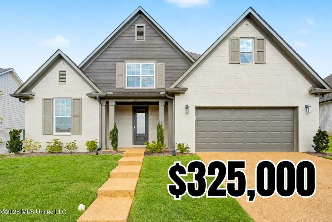
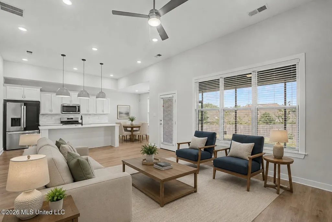
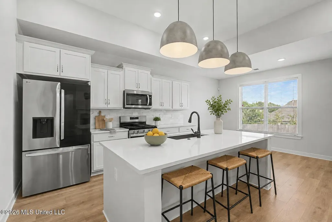
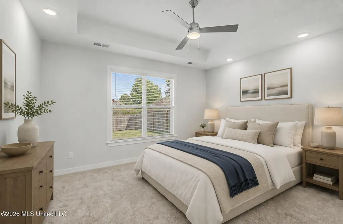
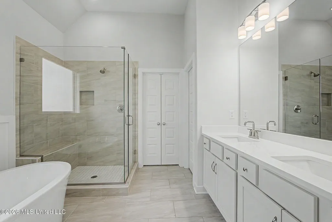
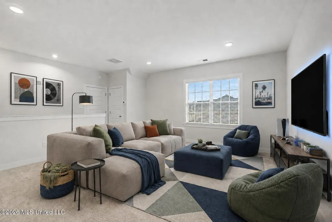
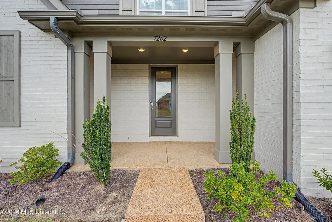
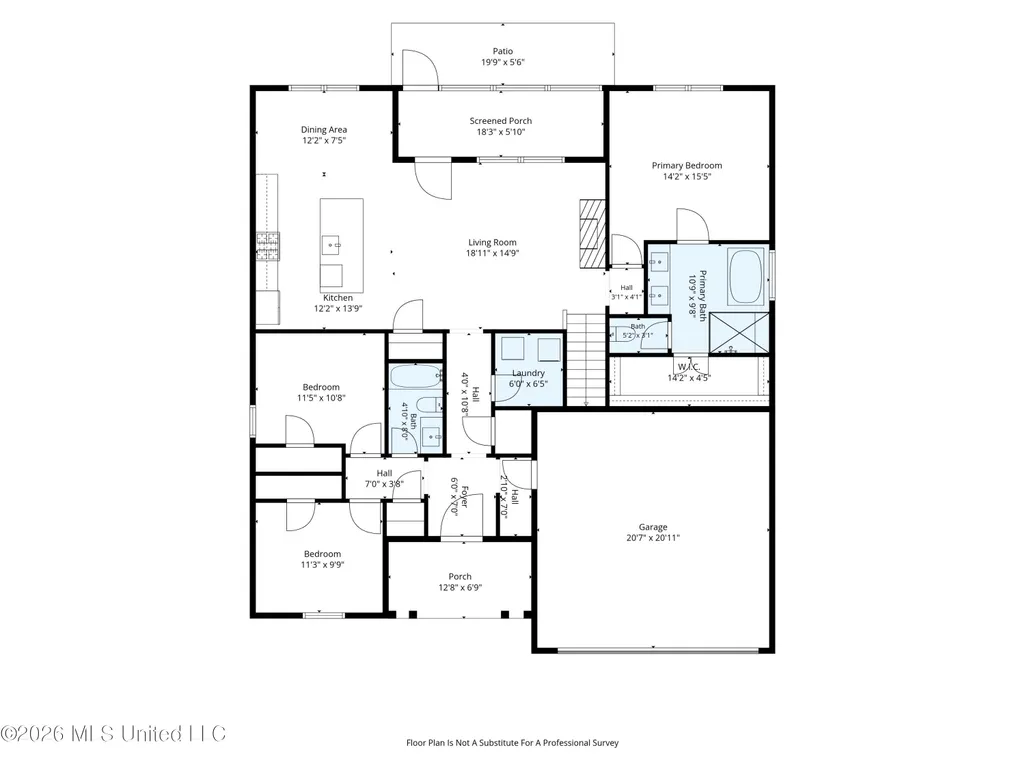
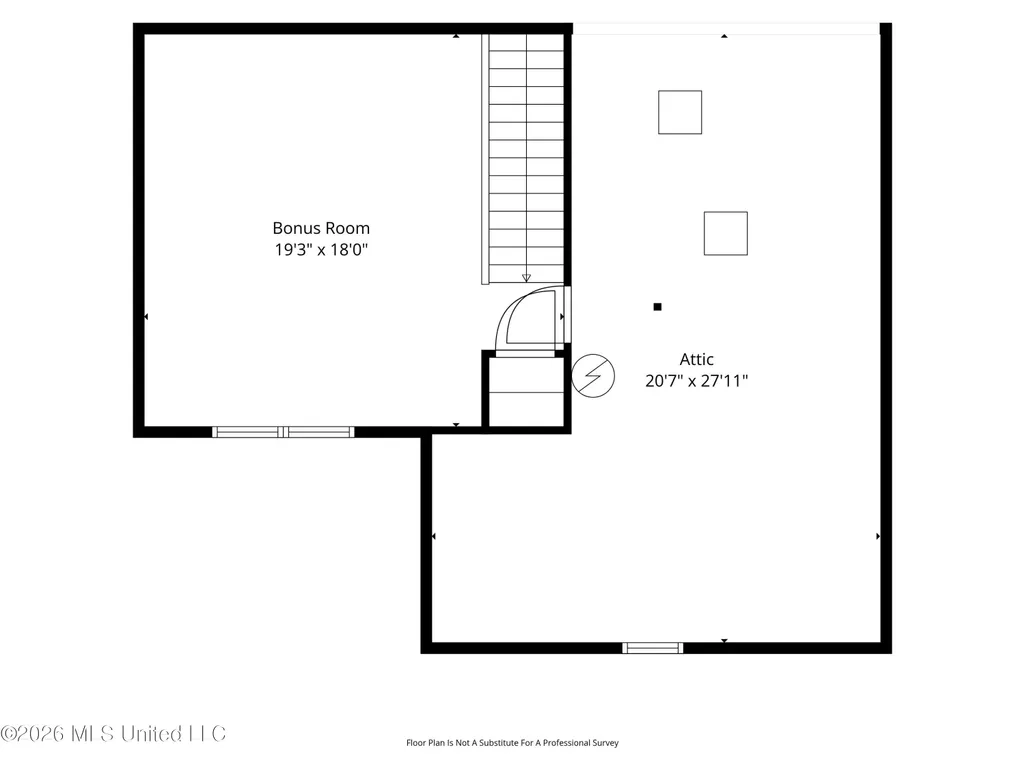
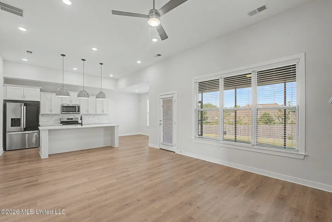
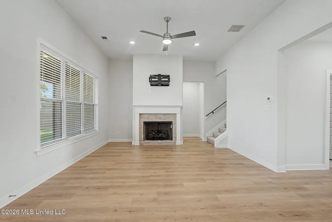
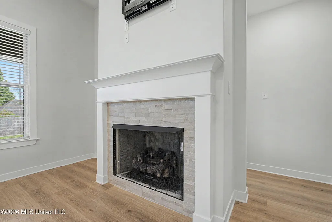
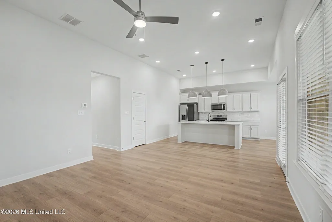
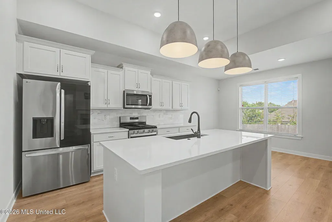
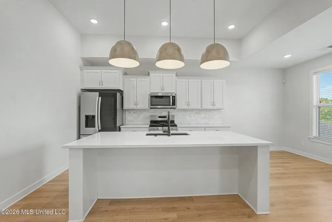
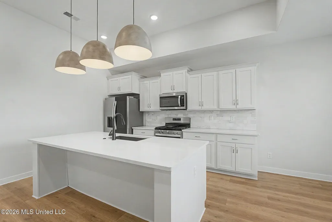
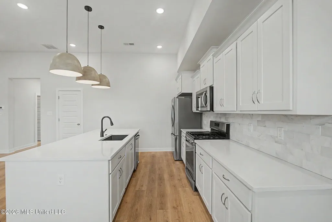
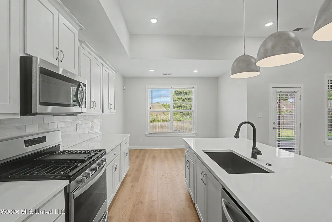
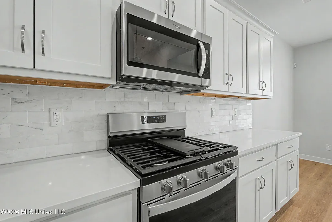
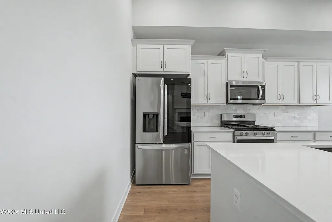
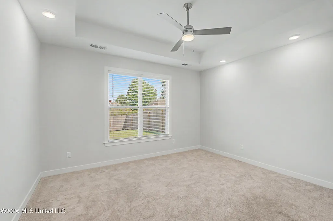
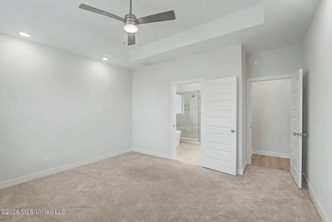
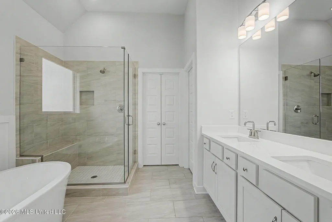
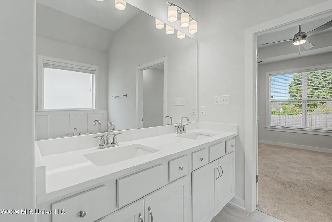
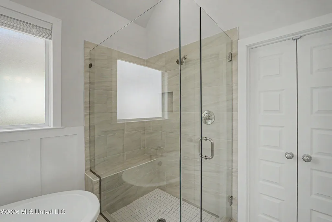
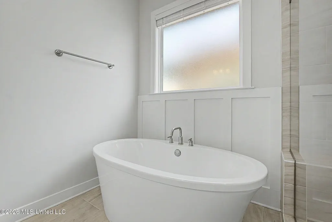
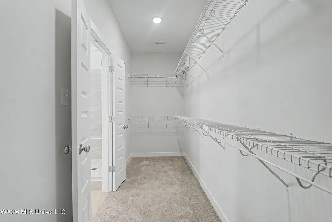
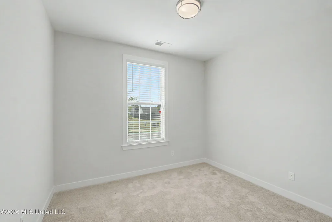
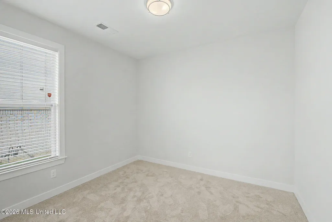
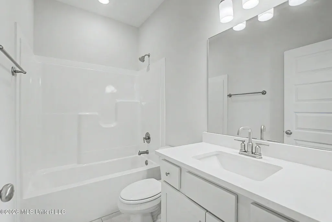
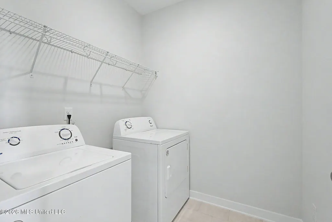
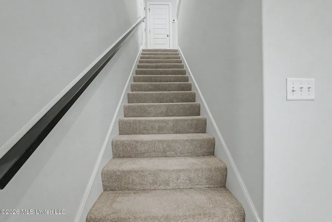
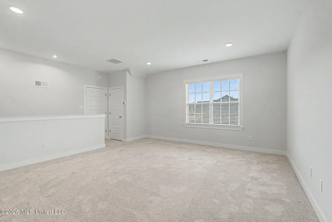
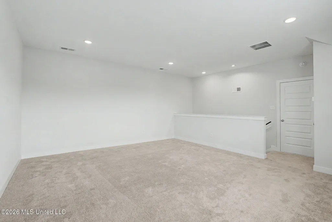
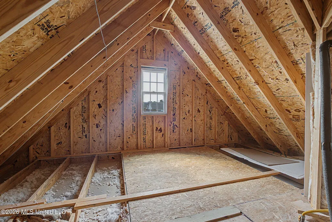
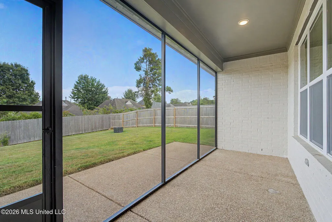
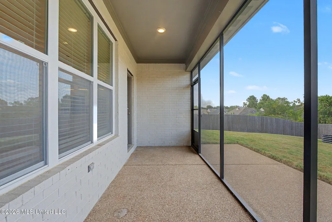
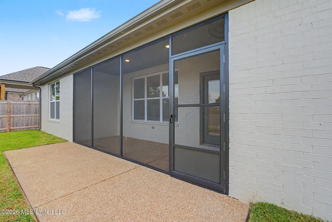
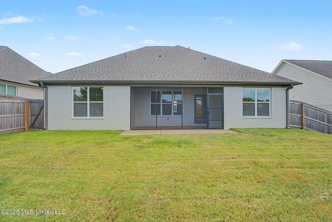
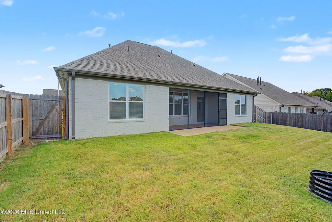
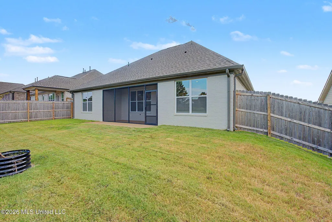
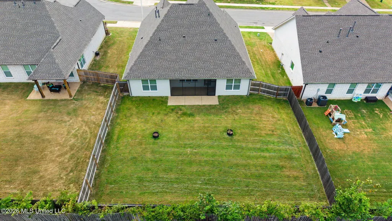
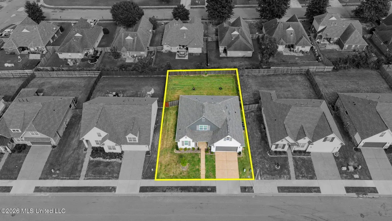
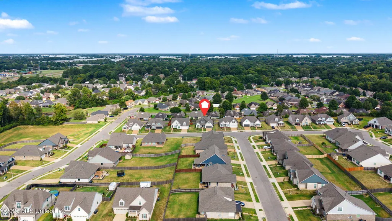
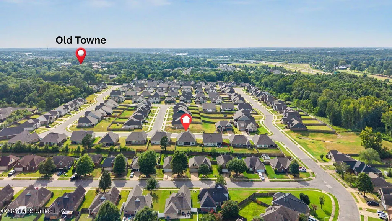
Nearly new construction * 4BR/2BA (3BR/2BA on the main level) * Screened patio + fenced backyard * Refrigerator, washer, & dryer remain ~~~~~ Welcome to 7262 Ravens Lane in Olive Branch's Edgewater subdivision (near the heart of Old Towne)! Built in 2024, this move-in ready approx 2,000 SF painted-brick home combines the fresh, stylish feel of new construction with comfortable spaces designed for everyday living. The flexible floor plan offers 4 bedrooms, 2 full baths, a two-car garage, covered front porch, and screened back patio overlooking the fenced backyard. ~~~~~ Step inside to a bright, open main living area where impressive 11-foot ceilings in the great room and kitchen create an airy, spacious feel. Smooth ceilings, recessed lighting, wood-look luxury vinyl plank flooring, and large windows add to the home's clean, inviting style. The great room is centered around a gas fireplace with a tiled surround and mantel, while a ceiling fan and installed TV mounting bracket make the space ready for relaxing or entertaining. ~~~~~ The kitchen is a true standout, featuring white shaker-style cabinets, quartz countertops, subway-tile backsplash, and a huge island with plenty of room for casual seating, meal prep, or gathering with friends. A deep black composite undermount sink and matte-black gooseneck faucet add a polished finishing touch. Stainless appliances include a five-burner gas range, built-in microwave, dishwasher, and LG French-door refrigerator with an InstaView window (so nice!). The adjoining dining area enjoys direct views of the screened patio and backyard, making it easy to take meals and entertaining outdoors. ~~~~~ Your main-level primary suite offers a peaceful retreat with a tray ceiling, recessed lighting, ceiling fan, and large walk-in closet. The primary bathroom feels especially inviting with its quartz-topped double vanity, luxurious freestanding soaking tub, and frameless glass-enclosed KingSpa tiled shower featuring a built-in bench. Two additional bedrooms are also located on the main level and share a full hall bathroom with a quartz-topped vanity and tub/shower combination. ~~~~~ Upstairs, the oversized bonus room offers the flexibility to serve as a fourth bedroom, media room, home office, gym, playroom, or whatever best fits your lifestyle. It includes a closet and dedicated thermostat, while a large walk-in attic provides substantial storage. Other thoughtful features include a dedicated laundry room, deep coat closet near the garage entrance, dual HVAC systems, hardwired security system, two-inch blinds, and tile flooring in the bathrooms and laundry room. The washer and dryer also remain, making move-in day a little easier. ~~~~~ Outside, enjoy multiple spaces for relaxing and entertaining, including the covered front porch, screened back patio, open grilling patio, and fully fenced backyard. Edgewater is approximately 0.6 miles from Pinks Coffee House and the shops and restaurants of Old Towne Olive Branch, approximately 1.3 miles from Olive Branch City Park, and convenient to Goodman Road shopping and services. Easy access to Memphis for work too! Video tour and floor plan are available.
| Elementary School | Middle School | High School |
|---|---|---|
| Olive Branch Elementary School | Olive Branch Middle School | Olive Branch High School |
| Price History | |
|---|---|
| 8/22/2026 | Listed $325,000 |
General Features
| Property Subtype | Single Family Residence |
|---|---|
| Tax Year | 2025 |
| County | DeSoto |
| Property Type | Residential |
| HOA | true |
| Subdivision Name | Edgewater |
| Status | Pending |
| City | Olive Branch |
| Lot Size Units | Acres |
| Lot Size Square Feet | 8712 |
| Standard Status | Pending |
| Heating | Central,Fireplace(s),Forced Air,Natural Gas,Zoned |
| Garage Spaces | 2 |
| Architectural Style | Traditional |
| Security Features | Carbon Monoxide Detector(s),Security System,Smoke Detector(s) |
| Construction Materials | Brick |
| Year Built | 2024 |
| New Construction | false |
| Attached Garage | true |
| Total Rooms | 7 |
| High School | Olive Branch |
| Elementary School | Olive Branch |
| Middle/Junior High School | Olive Branch |
| Property Condition | Move In Ready |
| Sewer | Public Sewer |
| HOA Fee | 450 |
| Assoc Fee Paid Per | Annually |
| Patio/Porch Features | Front Porch,Patio,Screened |
| Community Features | Curbs,Sidewalks,Street Lights |
| Virtual Tour | https://www.propertypanorama.com/7262-Ravens-Lane-Olive-Branch-MS-38654/unbranded |
| Structure Type | House |
| Association Fee Includes | Other |
| Levels | Two |
| Utilities | Cable Available,Electricity Connected,Natural Gas Connected,Sewer Connected,Water Connected,Natural Gas in Kitchen |
| Cooling | Ceiling Fan(s),Central Air,Dual,Electric,Gas,Zoned |
| Roof | Architectural Shingles |
Interior Features
| Total Baths | 2 |
|---|---|
| Interior Amenities | Breakfast Bar,Ceiling Fan(s),Coffered Ceiling(s),Double Vanity,Eat-in Kitchen,Entrance Foyer,High Ceilings,High Speed Internet,Open Floorplan,Pantry,Primary Downstairs,Recessed Lighting,Soaking Tub,Tray Ceiling(s),Walk-In Closet(s) |
| Flooring | Luxury Vinyl,Carpet,Tile |
| Heating Y/N | true |
| Laundry Features | Electric Dryer Hookup,Laundry Room,Main Level,Washer Hookup |
| Fireplace Features | Great Room,Ventless |
| Window Features | Low-Emissivity Windows,Blinds,Double Pane Windows,Vinyl Clad |
| Air Conditioning Y/N | true |
| Fireplace Y/N | true |
Exterior Features
| Lot Size Area | 0.2 |
|---|---|
| Lot Size Acres | 0.2 |
| Parking Features | Attached,Concrete,Garage Door Opener,Garage Faces Front,Direct Access |
| Lot Features | Fenced,Front Yard,Landscaped |
| Water Source | Public |
| Building Area Total | 2000 |
| Exterior Amenities | Private Yard,Rain Gutters |
| Fencing | Back Yard,Privacy,Wood |
Amenities
- Foreclosure
- Views
- Short Sale
- New Construction
- Adult 55+
- Lease To Own
- No HOA Fees
- Furnished
- Primary On Main
- Air Conditioning
- Seller Finance
- Green
- Fixer Upper
- Horse
- Golf
- Fireplace
- Deck
- Garage
- Basement
- Pool
Property vs Single Family Average in 38654
Price
Taxes
Year Built
In The Neighborhood
Hernando
$ 299,900
1148 Pocketwatch Drive
Hernando, MS 38632
- Type
- Single Family
- Size
- 1,767 SqFt
- Rooms
- 3 Beds + 2 Baths
Hernando
$ 299,900
3292 Big Ben
Hernando, MS 38632
- Type
- Single Family
- Size
- 1,700 SqFt
- Rooms
- 3 Beds + 2.5 Baths
Views
Olive Branch
$ 413,000
9545 Edgewater Cove
Olive Branch, MS 38654
- Type
- Single Family
- Size
- 2,568 SqFt
- Rooms
- 3 Beds + 2.5 Baths
Reduced
Olive Branch
$ 365,000
7318 Ellinwood Pass
Olive Branch, MS 38654
- Type
- Single Family
- Size
- 2,619 SqFt
- Rooms
- 4 Beds + 2 Baths
Reduced
Olive Branch
$ 367,000
7276 Edgewater Drive
Olive Branch, MS 38654
- Type
- Single Family
- Size
- 2,591 SqFt
- Rooms
- 4 Beds + 2 Baths
 MLS United® - All information deemed reliable but not guaranteed. All properties are subject to prior sale, change, or withdrawal. Neither listing broker(s) or information provider(s) shall be responsible for any typographical errors, misinformation, misprints and shall be held totally harmless. Listing(s) information is provided for consumer's personal, non-commercial use and may not be used for any purpose other than to identify prospective properties consumers may be interested in purchasing.
 Northeast Mississippi Board of REALTORS® All information deemed reliable but not guaranteed. All properties are subject to prior sale, change or withdrawal. Neither listing broker(s) or information provider(s) shall be responsible for any typographical errors, misinformation, misprints and shall be held totally harmless. Listing(s) information is provided for consumer's personal, non-commercial use and may not be used for any purpose other than to identify prospective properties consumers may
 All information deemed reliable but not guaranteed. All properties are subject to prior sale, change or withdrawal. Neither listing broker(s) or information provider(s) shall be responsible for any typographical errors, misinformation, misprints and shall be held totally harmless. Listing(s) information is provided for consumer's personal, non-commercial use and may not be used for any purpose other than to identify prospective properties consumers may be interested in purchasing. The data relating
