
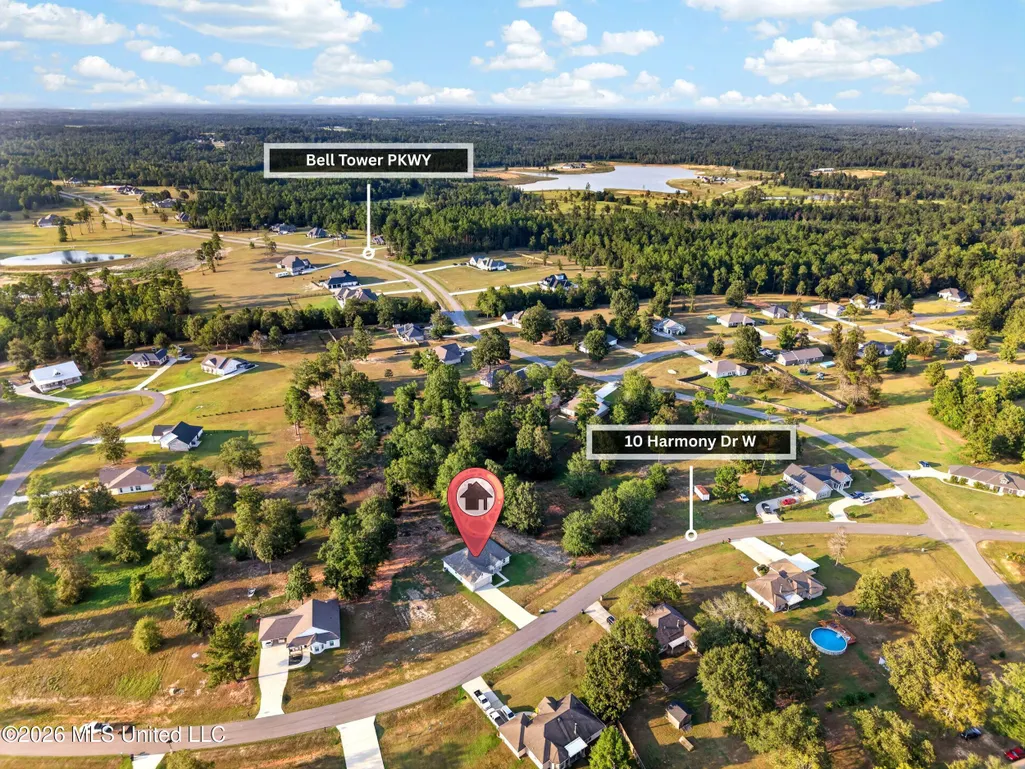
Address
10 Harmony Drive, Carriere, MS
Price
$ 295,000
Property Attributes
- MLS#4160596
- TypeSingle Family
- Listing Status Active
- CountyPearl River
- CityCarriere
- NeighborhoodSerenity
- Zip39426
- StyleSingle Family Residence
- Year Built2025
- Taxes$ 382
- Price$ 295,000
- Bedrooms4
- Full Bathrooms2
- Half Bathrooms0
- Sqr Footage1560
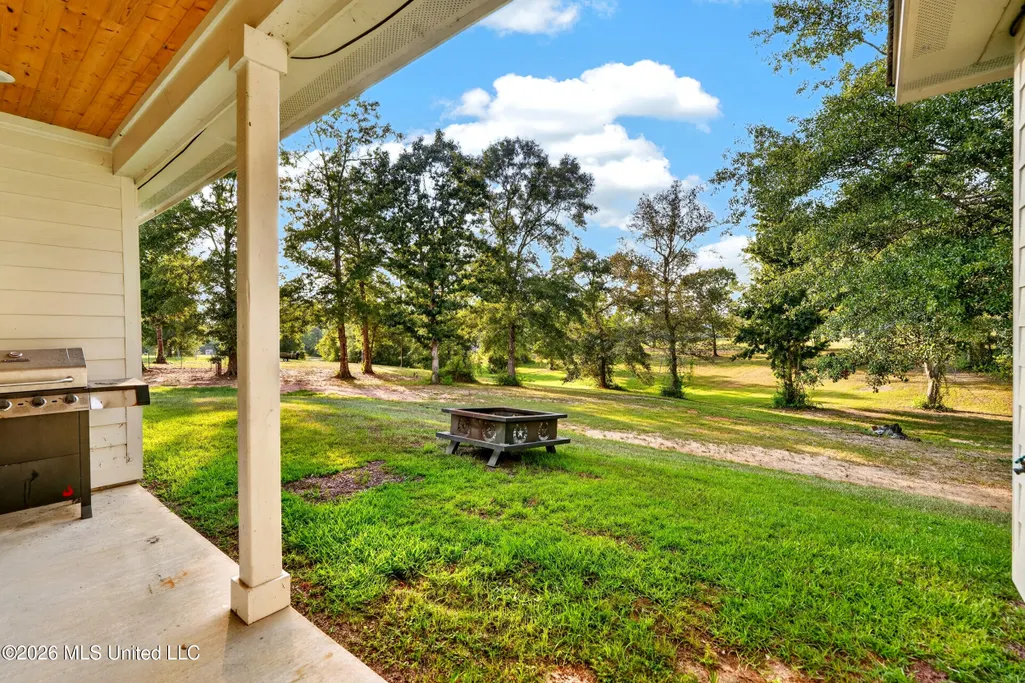
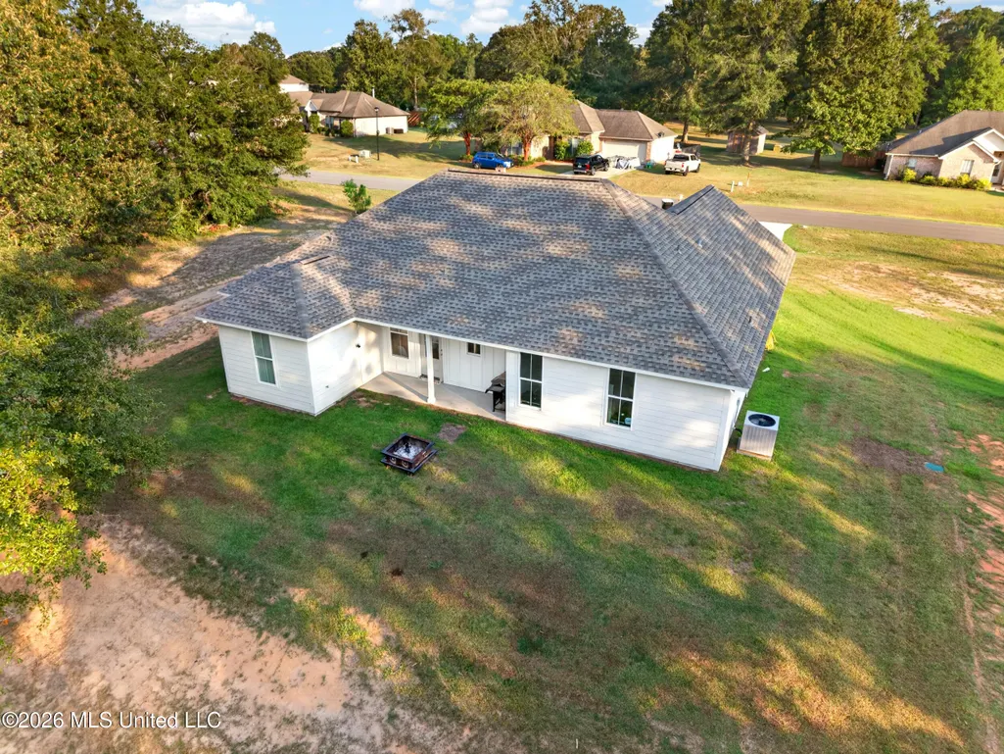
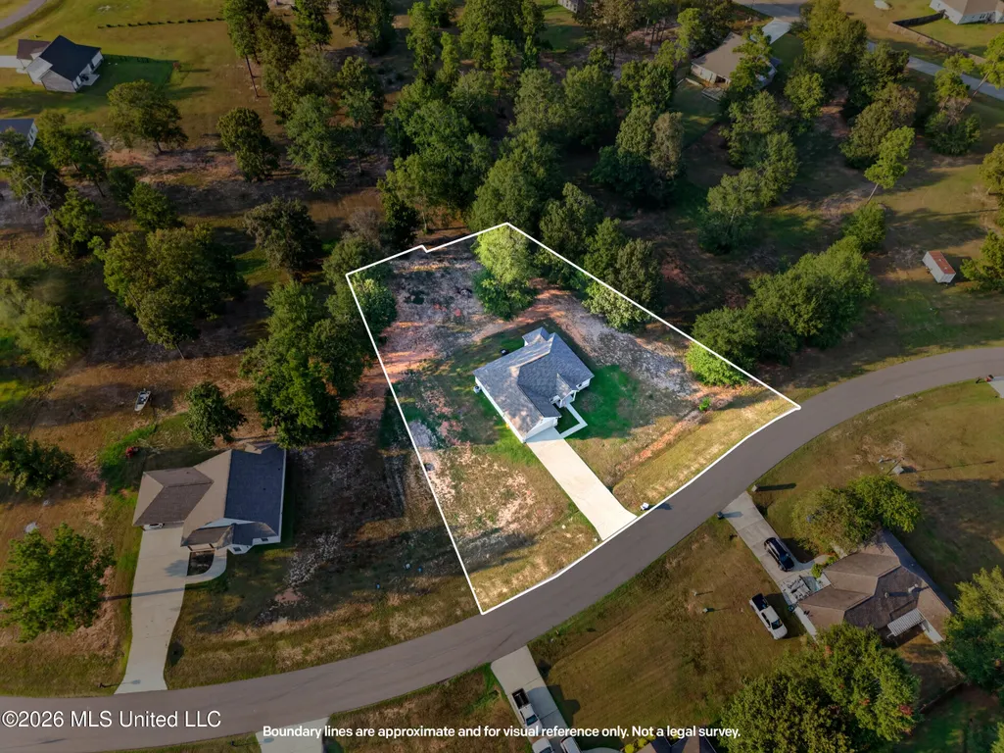
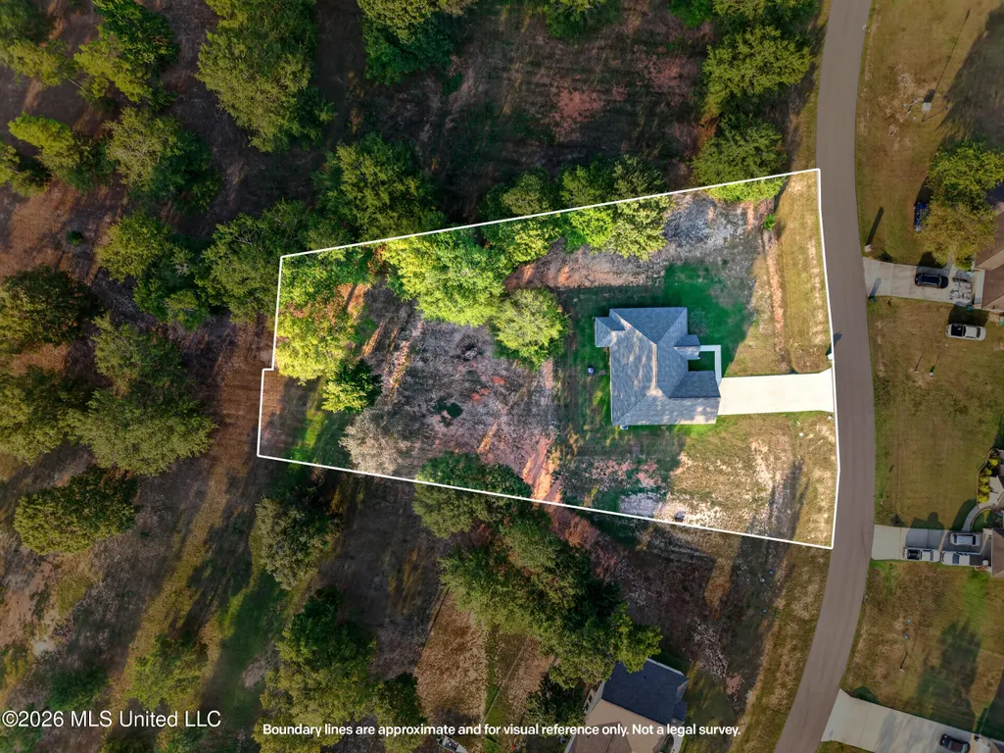
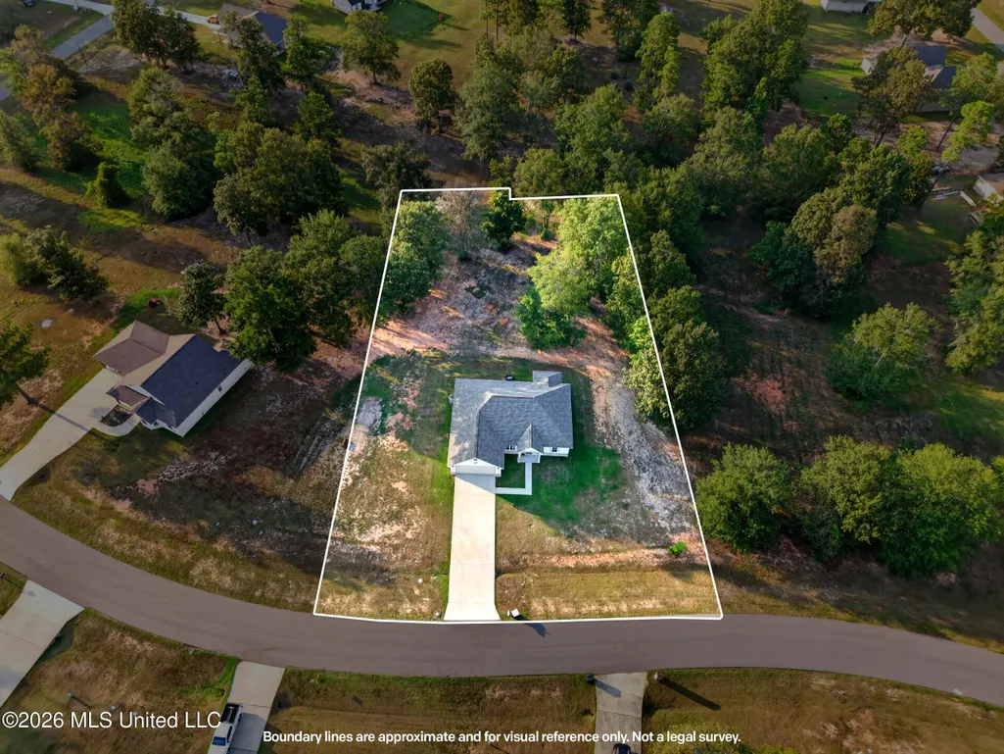
- Lot Size0.94 Acres
Data Source:
MLS United
Property Description
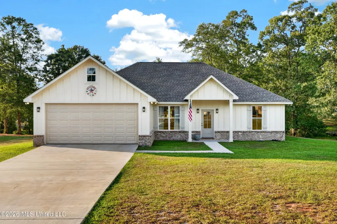
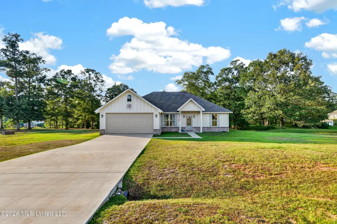
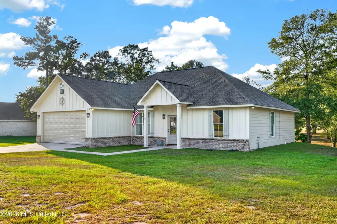
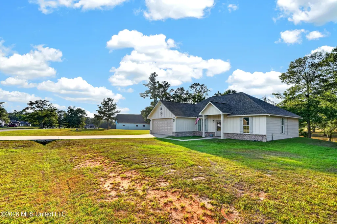
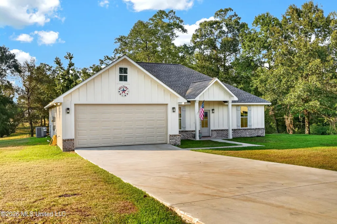
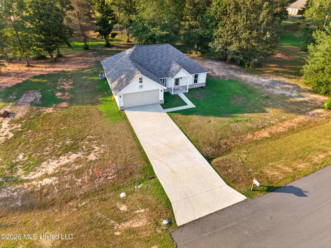
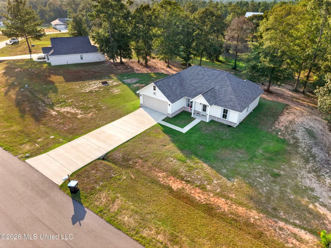
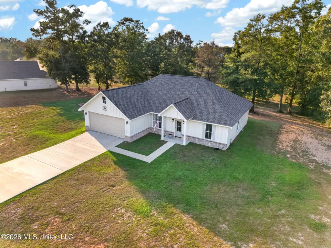
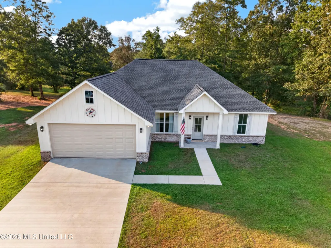
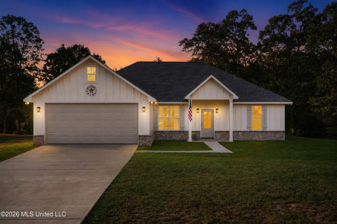
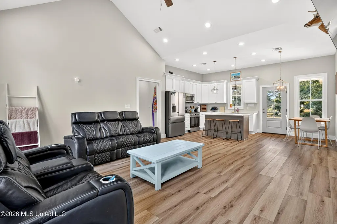
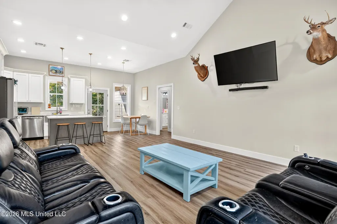
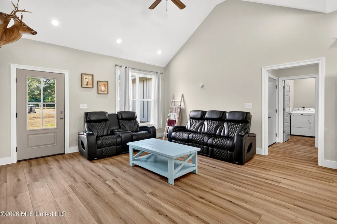
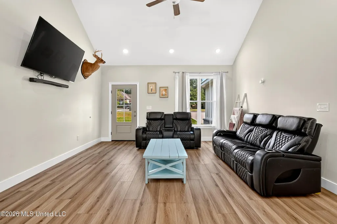
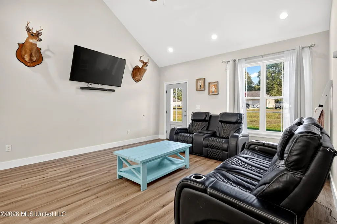
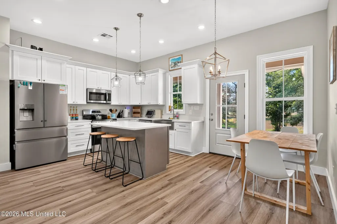
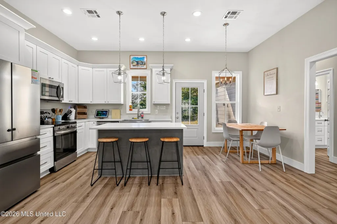
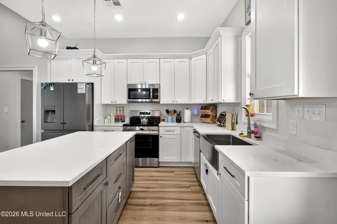
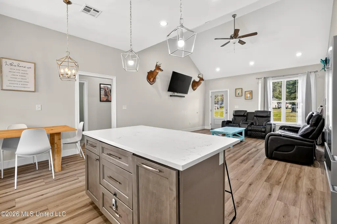
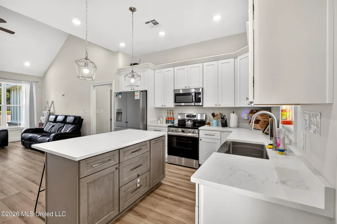
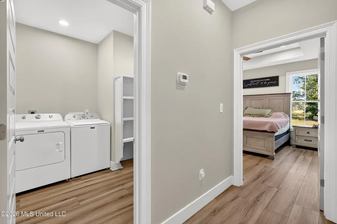
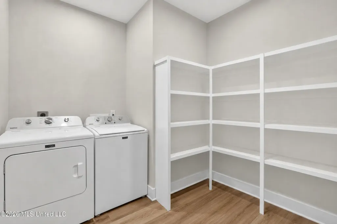
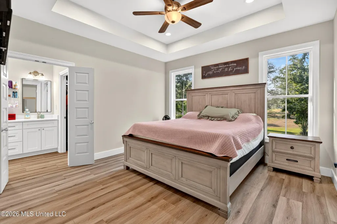
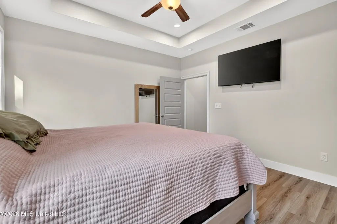
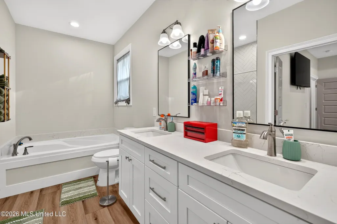
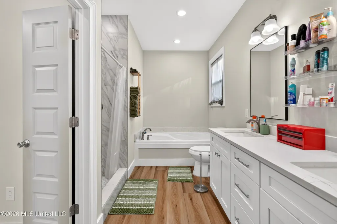
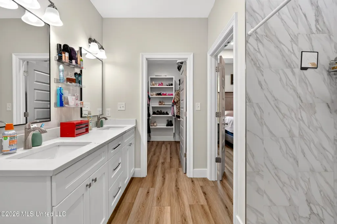
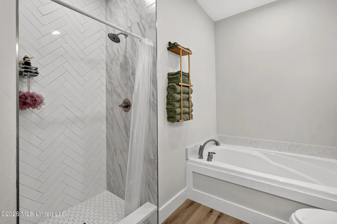
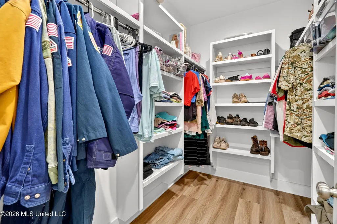
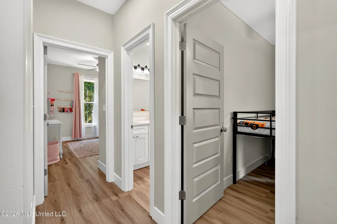
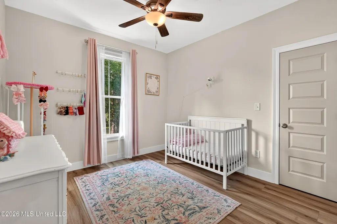
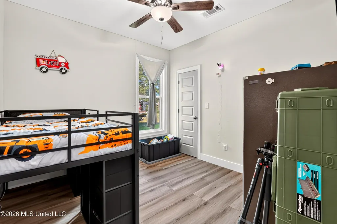
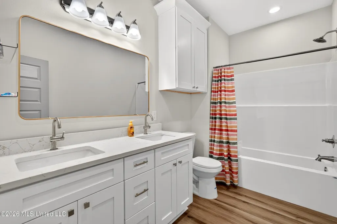
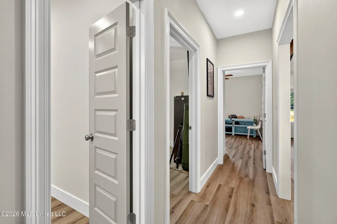
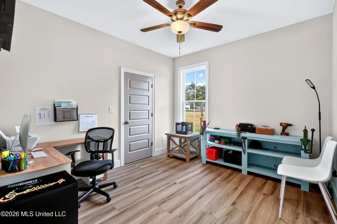
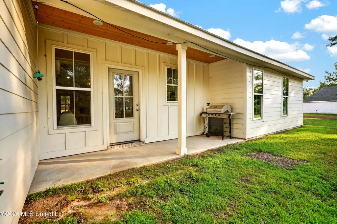
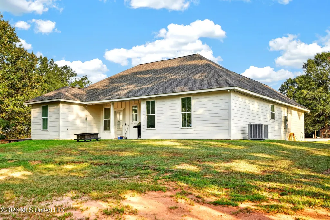
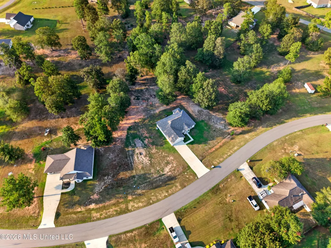
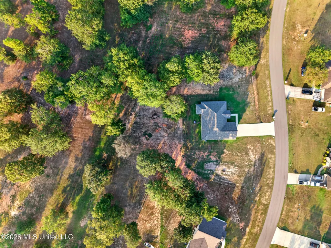
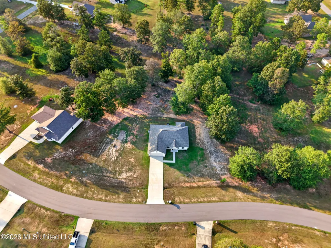
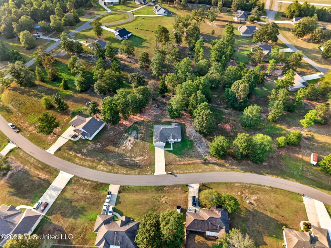
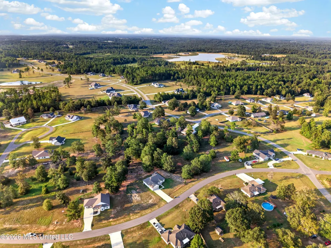
Welcome home to this beautiful 4-bedroom, 2-bath home situated on 1 acre in the PRC School District! Located in the peaceful Serenity Subdivision, this one-owner home has been lovingly maintained and is truly move-in ready. Step inside to an inviting, light and airy atmosphere with cathedral ceilings that enhance the open and spacious feel of the home. The thoughtful layout offers plenty of room for everyday living, entertaining, and making memories. Sitting on a full acre, you'll enjoy the perfect combination of space, privacy, and neighborhood living. With its peaceful setting, beautiful interior, and pride of ownership throughout, this home is ready for its next owners to simply move in and make it their own. One owner • 1 acre • PRC School District • Serenity Subdivision • Move-in ready. Convenient location with easy access to I59 and PRC schools. Definitely a must-see in person!
| Price History | |
|---|---|
| 8/27/2026 | Listed $295,000 |
General Features
| Property Subtype | Single Family Residence |
|---|---|
| Tax Year | 2025 |
| County | Pearl River |
| Property Type | Residential |
| HOA | true |
| Subdivision Name | Serenity |
| Status | Active |
| City | Carriere |
| Lot Size Units | Acres |
| Lot Size Square Feet | 40946.4 |
| Standard Status | Active |
| Heating | Ceiling,Central |
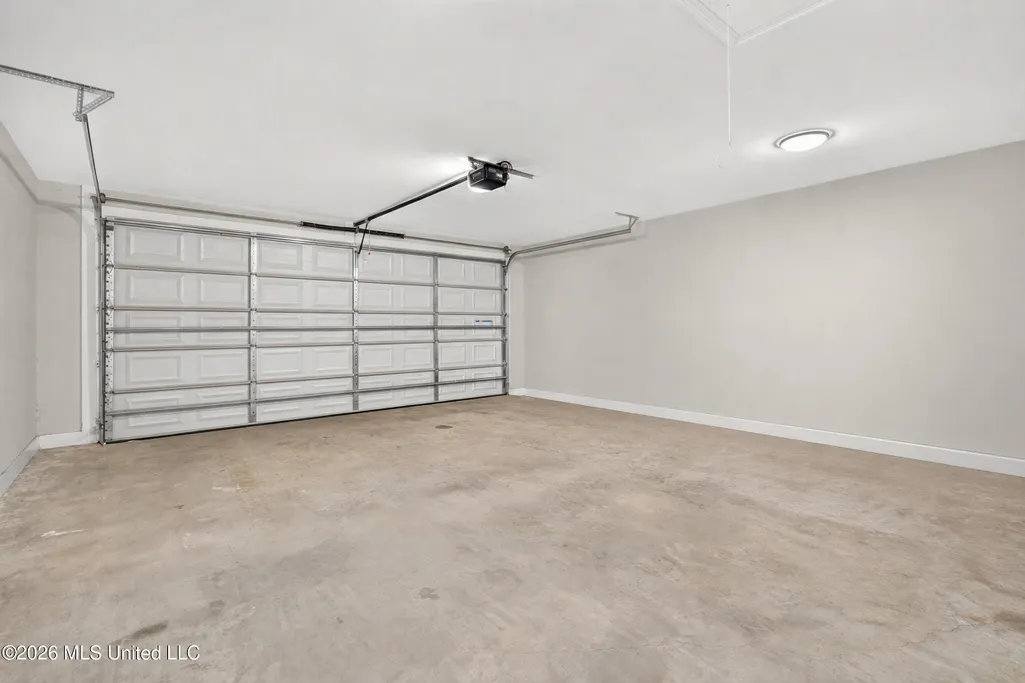
| Garage Spaces | 2 |
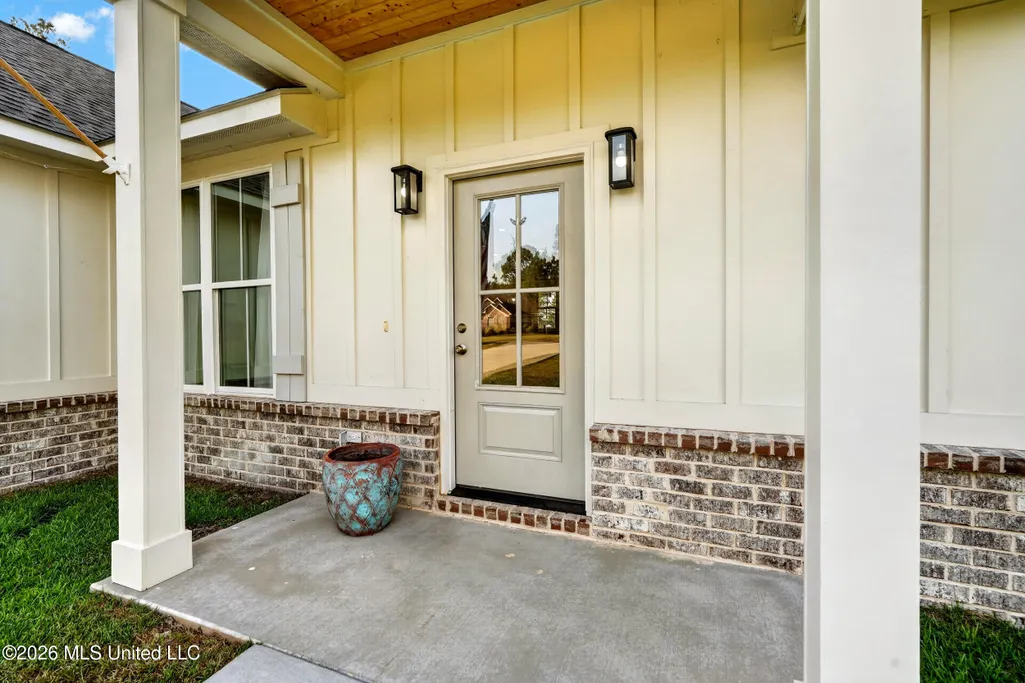
| Construction Materials | Brick,HardiPlank Type |
| Year Built | 2025 |
| New Construction | false |
| Attached Garage | false |
| Property Condition | Move In Ready |
| Sewer | Septic Tank |
| Patio/Porch Features | Porch |
| Virtual Tour | https://www.propertypanorama.com/10-Harmony-Drive-Carriere-MS-39426/unbranded |
| Structure Type | House |
| Association Fee Includes | Management |
| Levels | One |
| Utilities | Electricity Connected,Water Connected |
| Cooling | Ceiling Fan(s),Central Air |
| Roof | Architectural Shingles |
Interior Features
| Total Baths | 2 |
|---|---|
| Heating Y/N | true |
| Air Conditioning Y/N | true |
| Fireplace Y/N | false |
Exterior Features
| Lot Size Area | 0.94 |
|---|---|
| Lot Size Acres | 0.94 |
| Parking Features | Driveway |
| Water Source | Public |
| Building Area Total | 1560 |
| Exterior Amenities | None |
Amenities
- Foreclosure
- Views
- Short Sale
- New Construction
- Adult 55+
- Lease To Own
- No HOA Fees
- Furnished
- Primary On Main
- Air Conditioning
- Seller Finance
- Green
- Fixer Upper
- Horse
- Golf
- Fireplace
- Deck
- Garage
- Basement
- Pool
Property vs Single Family Average in 39426
Price
Taxes
Year Built
In The Neighborhood
Seller Financing
Starkville
$ 565,000
33 Harmony
Starkville, MS 39759
- Type
- Single Family
- Size
- 2,651 SqFt
- Rooms
- 5 Beds + 3 Baths
 MLS United® - All information deemed reliable but not guaranteed. All properties are subject to prior sale, change, or withdrawal. Neither listing broker(s) or information provider(s) shall be responsible for any typographical errors, misinformation, misprints and shall be held totally harmless. Listing(s) information is provided for consumer's personal, non-commercial use and may not be used for any purpose other than to identify prospective properties consumers may be interested in purchasing.
 Northeast Mississippi Board of REALTORS® All information deemed reliable but not guaranteed. All properties are subject to prior sale, change or withdrawal. Neither listing broker(s) or information provider(s) shall be responsible for any typographical errors, misinformation, misprints and shall be held totally harmless. Listing(s) information is provided for consumer's personal, non-commercial use and may not be used for any purpose other than to identify prospective properties consumers may
 All information deemed reliable but not guaranteed. All properties are subject to prior sale, change or withdrawal. Neither listing broker(s) or information provider(s) shall be responsible for any typographical errors, misinformation, misprints and shall be held totally harmless. Listing(s) information is provided for consumer's personal, non-commercial use and may not be used for any purpose other than to identify prospective properties consumers may be interested in purchasing. The data relating
