
Open House Sun, Sep 13th 02:00 PM - 04:00 PM - New Construction - Primary on Main
Address
141 Palace Crossing, Flowood, MS
Price
$ 448,900
Property Attributes
- MLS#4160645
- TypeSingle Family
- Listing Status Active
- CountyRankin
- CityFlowood
- NeighborhoodKensington
- Zip39232
- StyleTraditional
- Year Built2026
- Taxes$ 806
- Price$ 448,900
- Bedrooms4
- Full Bathrooms3
- Half Bathrooms0
- Sqr Footage2299
- Lot Size0.3 Acres
Data Source:
MLS United
Property Description
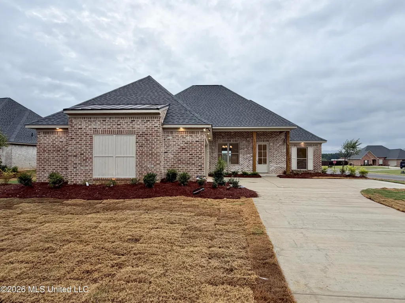
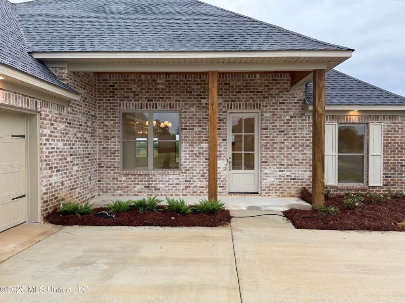
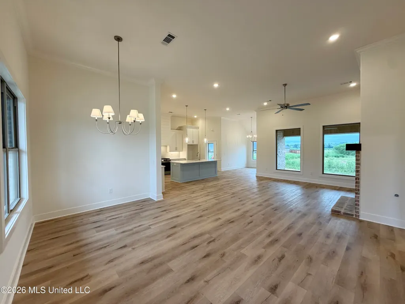
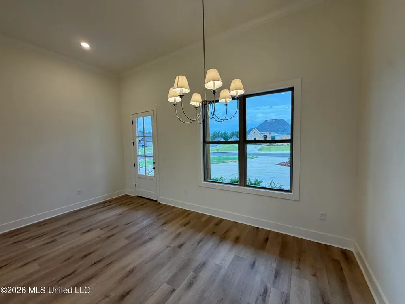
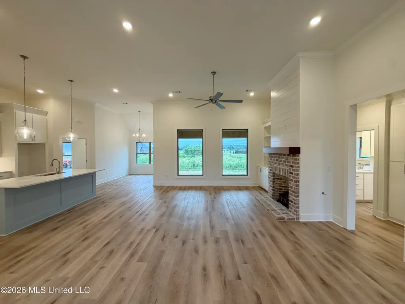
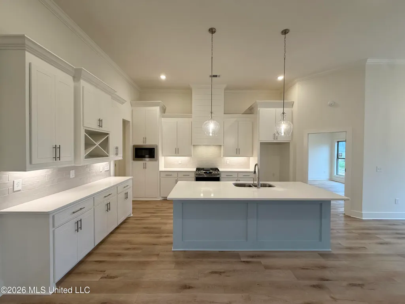
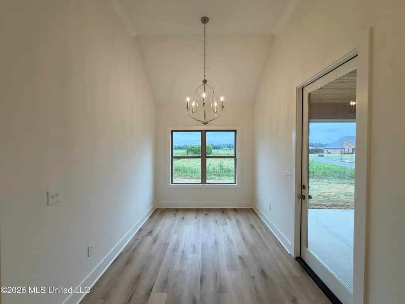
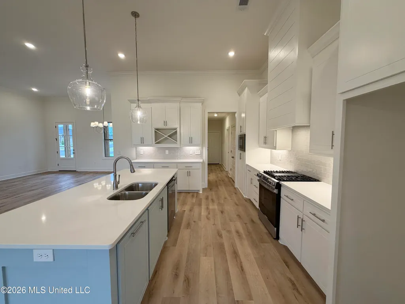
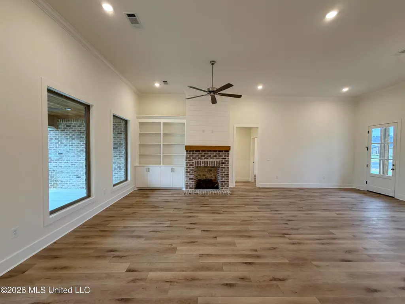
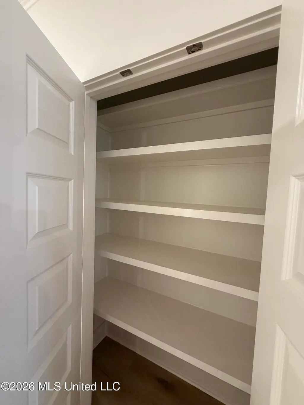
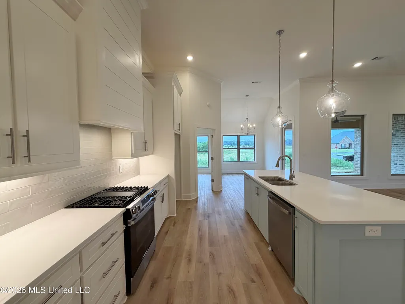
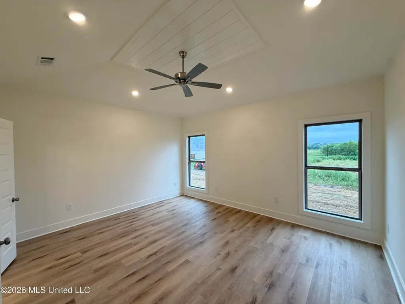
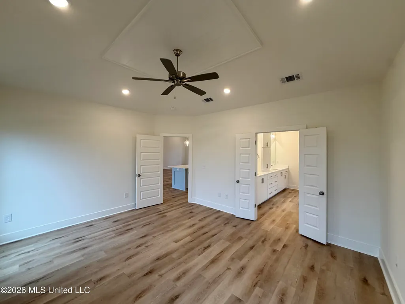
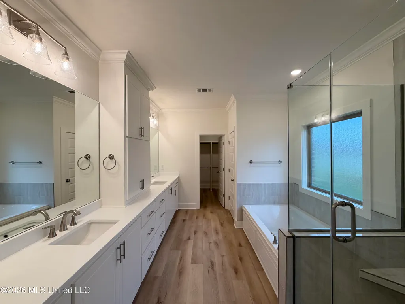
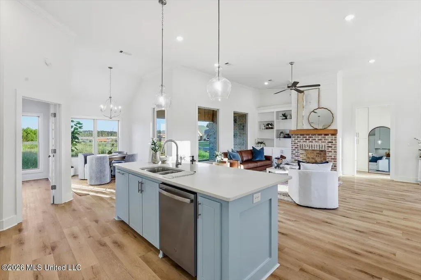
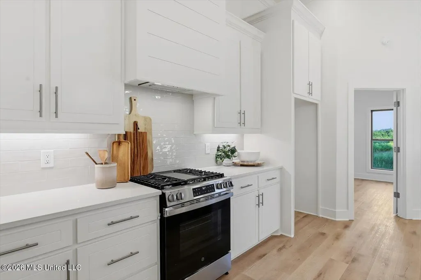
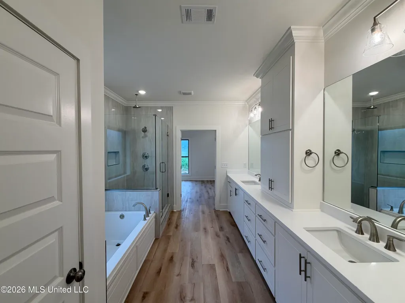
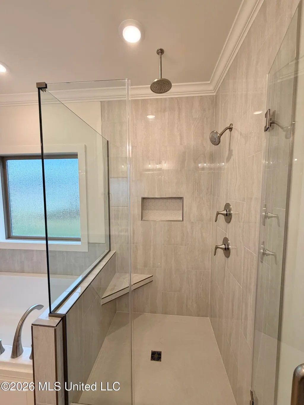
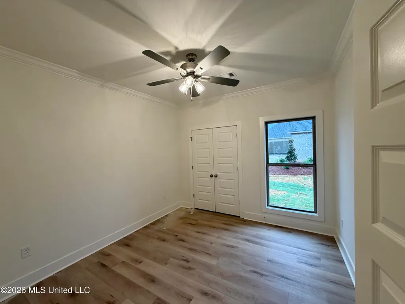
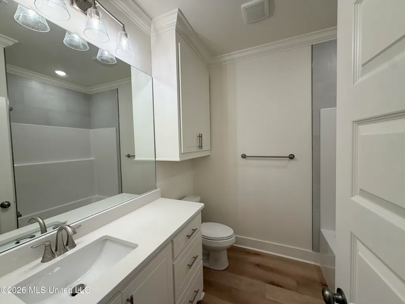
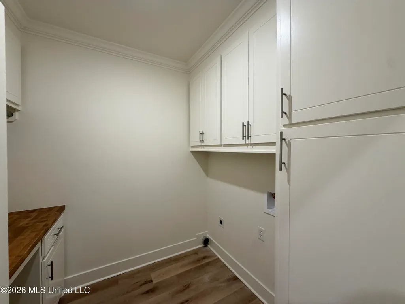
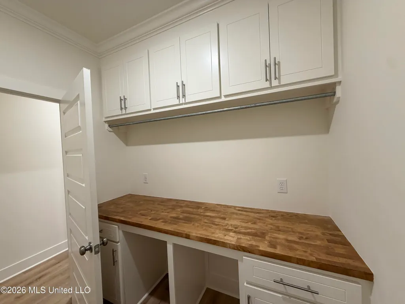
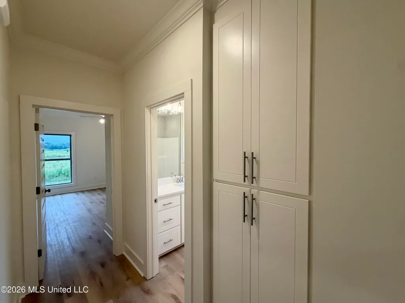
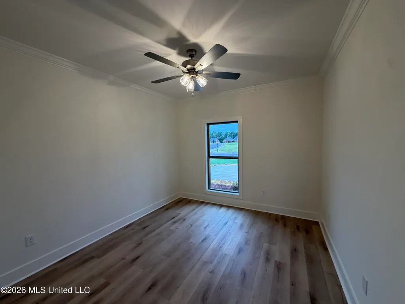
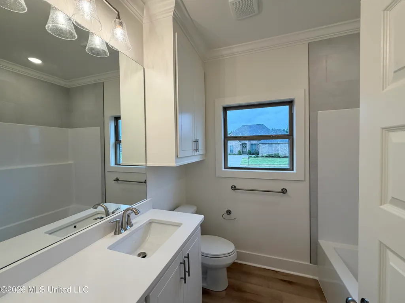
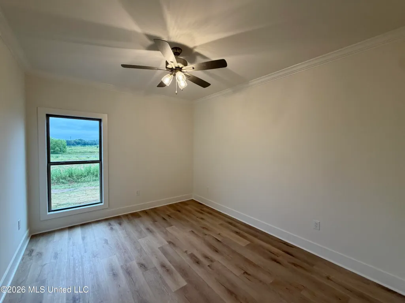
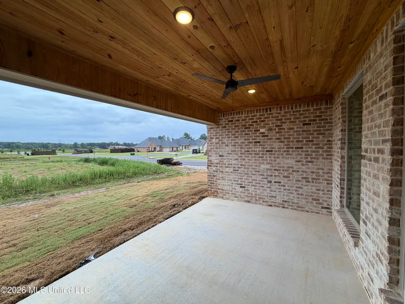
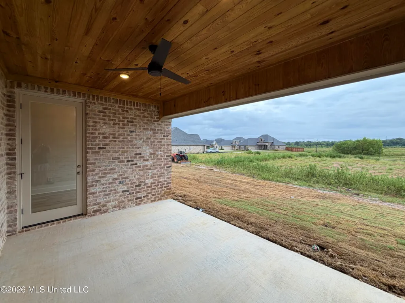
New Construction Home on a Corner Lot in Kensington of Flowood! Enjoy the lifestyle and convenience of Kensington in this beautifully designed 4-bedroom, 3-bath home featuring one of the builder's most popular and functional floor plans. The thoughtful layout offers plenty of space while providing privacy where it matters most. The primary suite is tucked away in the back corner of the home, while two additional bedrooms share a full bath along a separate hallway. Just off the kitchen, another hallway leads to the fourth bedroom and third full bath in its own private wing, creating a flexible space that works well for guests, multigenerational living, a home office, or a variety of other needs. The large open floor plan features tall ceilings, a formal dining area, separate breakfast nook, and an abundance of natural light from large windows throughout. The spacious kitchen is designed to be both functional and stylish with quartz countertops, a large center island, built-in oven, gas cooktop, pantry closet, sleek finishes, and plenty of workspace and storage. Durable luxury vinyl plank flooring flows throughout the home, complemented by LED lighting, stylish fixtures, and modern finishes. The primary suite offers a spacious bedroom and a well-appointed bath with dual vanities, a soaking tub, custom tiled shower, and large walk-in closet with built-ins. With its smart layout, spacious living areas, stylish finishes, and quality new construction, this Kensington home is designed for comfortable everyday living and easy entertaining. Kensington is a beautiful, gated residential community that offers exclusive amenities such as a stocked lake, a swimming pool, and a clubhouse. Situated just minutes from Ross Barnett Reservoir and the vibrant shopping and dining at Dogwood Festival Market, this home is also within the Northwest Rankin School District. Schedule your private showing today! Directions: This home is in the new phase of Kensington. The gated entrance is located off Marshall Road. Enter through the gates (with a gate code) and continue straight on Palace Crossing which will take you to the new phase. While new construction is happening in this development, the back gate (off Hwy 471) will be open so you can access from the Hwy 471 entrance anytime.
| Elementary School | Middle School | High School |
|---|---|---|
| Oakdale Elementary School | Northwest Rankin Middle Middle School | Northwest Rankin High School |
| Price History | |
|---|---|
| 8/27/2026 | Listed $448,900 |
General Features
| Property Subtype | Single Family Residence |
|---|---|
| Tax Year | 2026 |
| County | Rankin |
| Property Type | Residential |
| HOA | true |
| Subdivision Name | Kensington |
| Status | Active |
| City | Flowood |
| Lot Size Units | Acres |
| Lot Size Square Feet | 13068 |
| Standard Status | Active |
| Heating | Central,Natural Gas |
| Garage Spaces | 2 |
| Architectural Style | Traditional |
| Security Features | Smoke Detector(s) |
| Construction Materials | Brick |
| Year Built | 2026 |
| New Construction | true |
| Attached Garage | false |
| High School | Northwest Rankin |
| Elementary School | Oakdale |
| Middle/Junior High School | Northwest Rankin Middle |
| Property Condition | New Construction |
| Sewer | Public Sewer |
| HOA Fee | 688 |
| Assoc Fee Paid Per | Annually |
| Community Features | Clubhouse,Gated,Lake,Pool,Sidewalks |
| Virtual Tour | https://www.propertypanorama.com/141-Palace-Crossing-Flowood-MS-39232/unbranded |
| Structure Type | House |
| Association Fee Includes | Accounting/Legal,Maintenance Grounds,Management,Pool Service,Other |
| Levels | One |
| Utilities | Electricity Connected,Natural Gas Connected,Sewer Connected,Water Connected |
| Cooling | Central Air |
| Roof | Architectural Shingles |
Interior Features
| Total Baths | 3 |
|---|---|
| Interior Amenities | Built-in Features,Ceiling Fan(s),Crown Molding,Double Vanity,High Ceilings,High Speed Internet,Kitchen Island,Open Floorplan,Pantry,Primary Downstairs,Walk-In Closet(s) |
| Flooring | Luxury Vinyl |
| Heating Y/N | true |
| Laundry Features | Laundry Room |
| Fireplace Features | Gas Log |
| Window Features | Double Pane Windows |
| Air Conditioning Y/N | true |
| Fireplace Y/N | true |
Exterior Features
| Lot Size Area | 0.3 |
|---|---|
| Lot Size Acres | 0.3 |
| Parking Features | Concrete |
| Lot Features | Corner Lot |
| Water Source | Public |
| Building Area Total | 2299 |
| Exterior Amenities | Private Yard |
| Fencing | None |
Amenities
- Foreclosure
- Views
- Short Sale
- New Construction
- Adult 55+
- Lease To Own
- No HOA Fees
- Furnished
- Primary On Main
- Air Conditioning
- Seller Finance
- Green
- Fixer Upper
- Horse
- Golf
- Fireplace
- Deck
- Garage
- Basement
- Pool
Property vs Single Family Average in 39232
Price
Year Built
In The Neighborhood
Views
Flowood
$ 415,000
1254 Old Ct Crossing
Flowood, MS 39232
- Type
- Single Family
- Size
- 2,247 SqFt
- Rooms
- 4 Beds + 2.5 Baths
New Construction
Flowood
$ 415,900
139 Palace Crossing
Flowood, MS 39232
- Type
- Single Family
- Size
- 2,132 SqFt
- Rooms
- 4 Beds + 2.5 Baths
Flowood
$ 390,000
609 Gloucester Way
Flowood, MS 39232
- Type
- Single Family
- Size
- 2,062 SqFt
- Rooms
- 3 Beds + 2 Baths
Flowood
$ 418,500
1124 Old Court Crossing
Flowood, MS 39232
- Type
- Single Family
- Size
- 2,175 SqFt
- Rooms
- 4 Beds + 2.5 Baths
Open House
Flowood
$ 385,000
1006 Kensington Drive
Flowood, MS 39232
- Type
- Single Family
- Size
- 2,121 SqFt
- Rooms
- 4 Beds + 2.5 Baths
Open House
Flowood
$ 427,900
142 Palace Crossing
Flowood, MS 39232
- Type
- Single Family
- Size
- 2,195 SqFt
- Rooms
- 4 Beds + 2 Baths
 MLS United® - All information deemed reliable but not guaranteed. All properties are subject to prior sale, change, or withdrawal. Neither listing broker(s) or information provider(s) shall be responsible for any typographical errors, misinformation, misprints and shall be held totally harmless. Listing(s) information is provided for consumer's personal, non-commercial use and may not be used for any purpose other than to identify prospective properties consumers may be interested in purchasing.
 Northeast Mississippi Board of REALTORS® All information deemed reliable but not guaranteed. All properties are subject to prior sale, change or withdrawal. Neither listing broker(s) or information provider(s) shall be responsible for any typographical errors, misinformation, misprints and shall be held totally harmless. Listing(s) information is provided for consumer's personal, non-commercial use and may not be used for any purpose other than to identify prospective properties consumers may
 All information deemed reliable but not guaranteed. All properties are subject to prior sale, change or withdrawal. Neither listing broker(s) or information provider(s) shall be responsible for any typographical errors, misinformation, misprints and shall be held totally harmless. Listing(s) information is provided for consumer's personal, non-commercial use and may not be used for any purpose other than to identify prospective properties consumers may be interested in purchasing. The data relating
