
Primary on Main
Address
156 Latter Rayne Drive, Flowood, MS
Price
$ 738,000
Property Attributes
- MLS#4160844
- TypeSingle Family
- Listing Status Pending
- CountyRankin
- CityFlowood
- NeighborhoodLatter Rayne
- Zip39232
- StyleTraditional
- Year Built2022
- Taxes$ 5917
- Price$ 738,000
- Bedrooms4
- Full Bathrooms3
- Half Bathrooms1
- Sqr Footage3533
- Lot Size0.24 Acres
Data Source:
MLS United
Property Description
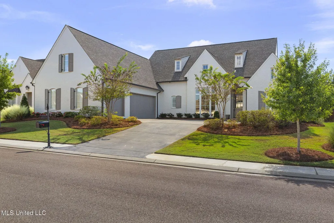
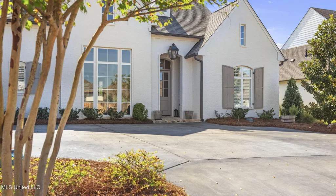
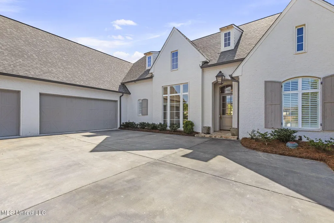
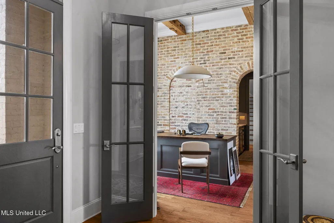
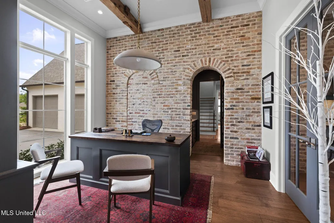
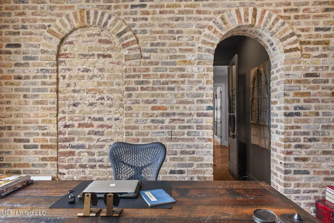
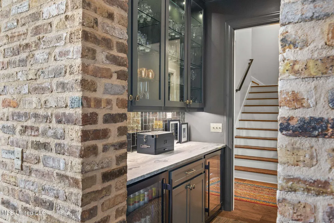
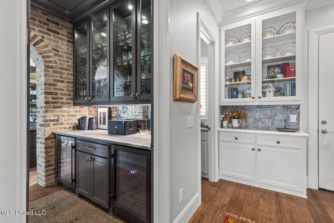
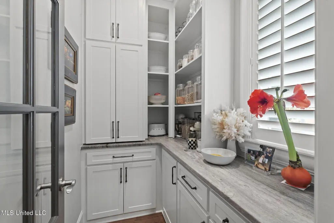
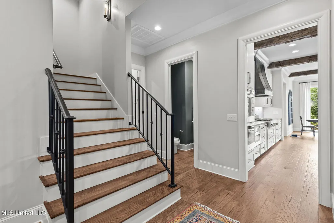
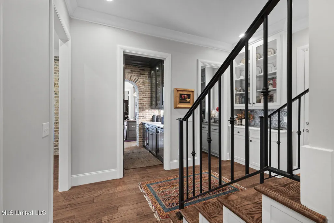
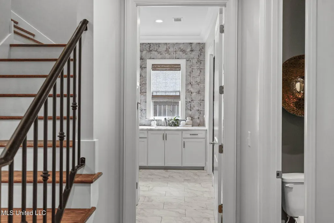
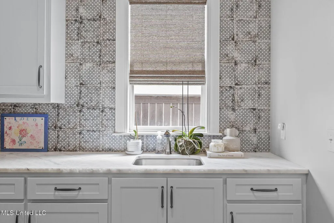
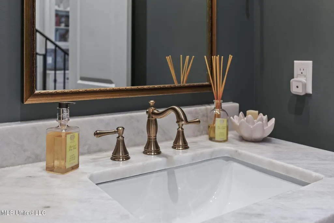
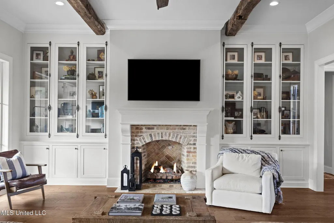
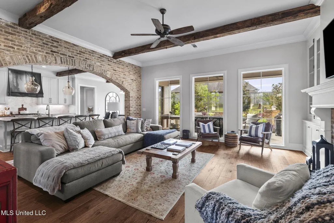
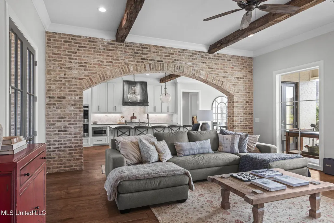
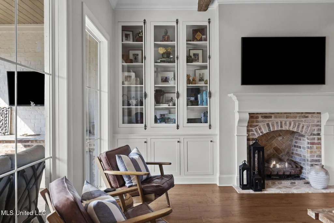
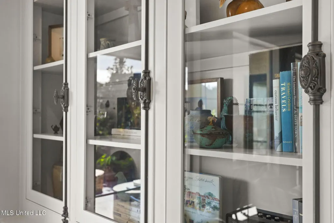
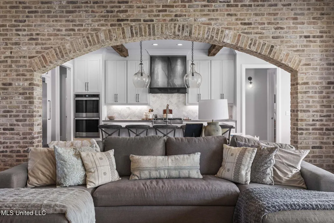
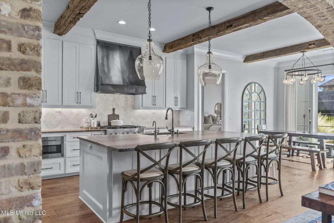
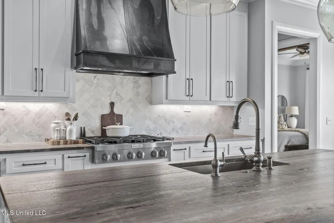
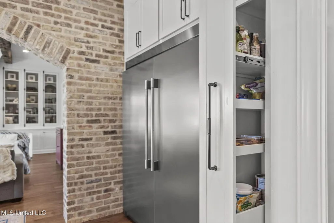
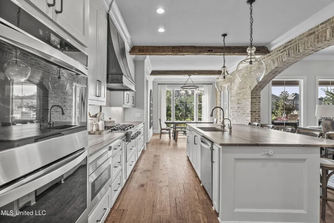
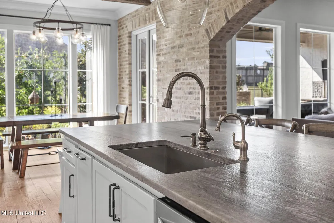
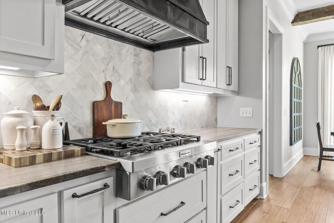
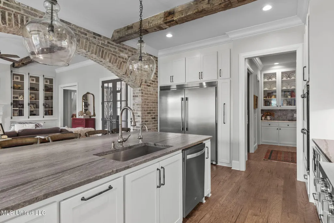
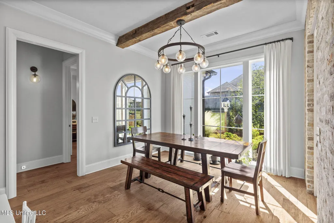
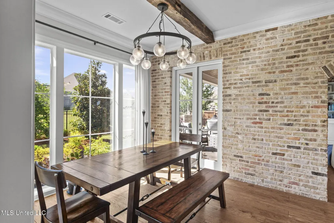
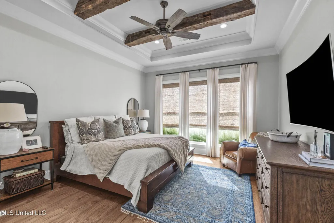
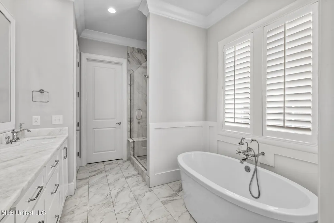
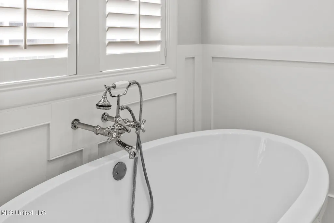
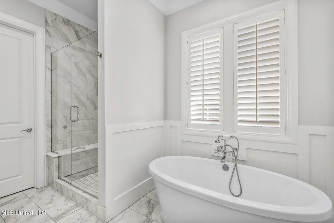
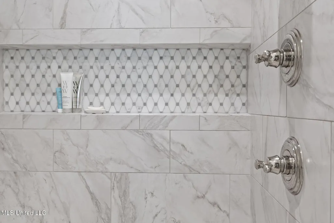
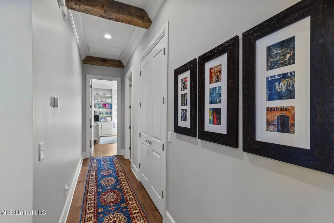
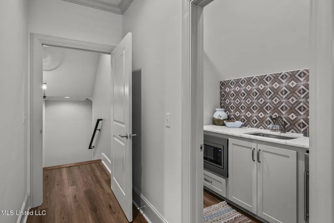
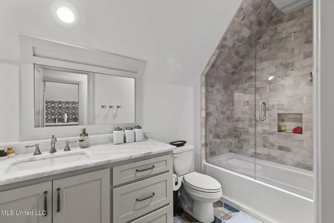
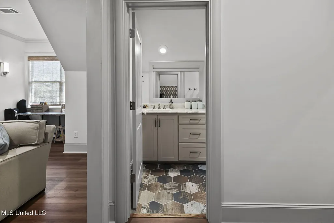
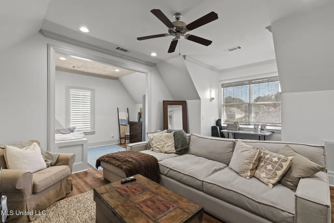
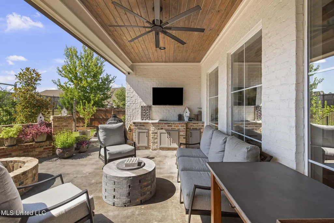
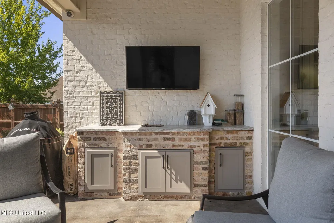
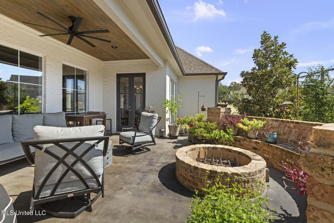
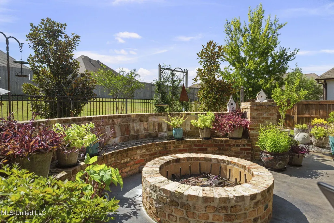
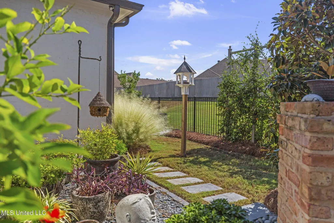
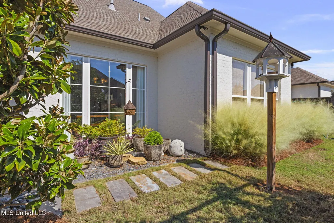
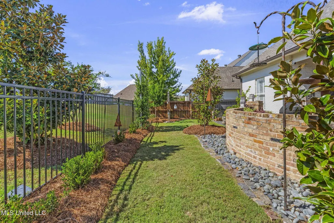
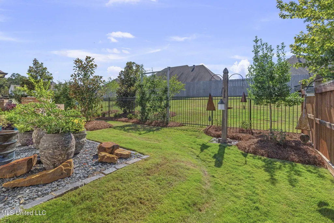
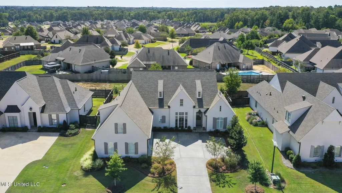
Superior Design. Unmatched Attention To Detail. LIKE NEW CONSTRUCTION. You'll immediately see the difference in purposeful integration of construction, engineering, architecture, design, and craftsmanship. Each home by this reputable builder is individually designed and decorated and no two of their homes are alike, and this home was custom designed and finished as their personal home. From the exterior elevation to each element of design, you'll also see the value in this teams 70+ years of experience with a Fully Licensed and Certified Professional Builder. This two-level home possesses all the features and more that you've come to expect from this builder. You will feel how the many design details come together, including furniture-like cabinets with glass front displays and traditional cremone bolts; interior reclaimed brick walls, arches, and fireplace. The kitchen is a chef's dream, designed for entertaining. It boasts a large leathered and honed granite island and countertops, cabinetry to the ceiling for ample storage, under counter lighting, WiFi double ovens, six burner gas cooktop with custom fabricated metal venthood and a microwave drawer and twin built in freezer refrigerator unit. Two downstairs guest rooms offer built in desks and shelving. Conveniently located off the kitchen you will find a spacious pantry with stone counter tops, powder bath with gorgeous hardware, and elegant drop zone with cabinets and displays, drawers and shelving. The primary master suite showcases large windows and tray ceiling with reclaimed beams, primary bath with a walk-in shower, double vanity and free-standing tub and generously sized primary walk-in closet complete with mirrored and glass front cabinetry. Upstairs you will find a large studio apartment complete with a living/bonus and small private bed area, large closet, mini kitchen, and bath. Outside this home you'll find stained rear porch with old brick grill box, fire pit, and sitting area. You will appreciate the convenience of the WiFi controlled full surround, front and rear irrigation system. When you look closely, you will find this home comes finished with custom trim and molding, oversized windows, upgraded appliances, unique designer lighting and hardware, energy efficient features including tech shield roofing and high efficiency heating and cooling systems, upgraded insulation, stained drive, full surround gutters, and two interior water cutoffs, and rebar reinforced foundation. This secondhand home is like new, built in 2022, and is perfectly located in the sixth and final phase of Latter Rayne (quiet rear section), an established and gated community with an abundance of beautifully consistent architecture, in a prime convenient location with a great amenity package. This like new home offers a unique opportunity to take advantage of over $40,000 of upgrades. Please schedule your private showing today!
| Elementary School | Middle School | High School |
|---|---|---|
| Northwest Elementary School Elementary School | Northwest Rankin Middle Middle School | Northwest Rankin High School |
| Price History | |
|---|---|
| 8/29/2026 | Listed $738,000 |
General Features
| Property Subtype | Single Family Residence |
|---|---|
| Tax Year | 2025 |
| County | Rankin |
| Property Type | Residential |
| HOA | true |
| Subdivision Name | Latter Rayne |
| Status | Pending |
| City | Flowood |
| Lot Size Units | Acres |
| Lot Size Square Feet | 10454.4 |
| Standard Status | Pending |
| Heating | Central,Fireplace(s),Natural Gas |
| Garage Spaces | 3 |
| Architectural Style | Traditional |
| Security Features | Security Gate,Smoke Detector(s) |
| Construction Materials | Brick |
| Year Built | 2022 |
| New Construction | false |
| Attached Garage | false |
| High School | Northwest Rankin |
| Elementary School | Northwest Elementary School |
| Middle/Junior High School | Northwest Rankin Middle |
| Property Condition | Move In Ready |
| Sewer | Public Sewer |
| Patio/Porch Features | Rear Porch |
| Community Features | Clubhouse,Gated,Lake,Playground,Pool,Sidewalks,Tennis Court(s) |
| Virtual Tour | https://www.youtube.com/watch?v=3u3XiYOWT7I |
| Structure Type | House |
| Association Fee Includes | Other |
| Levels | Two |
| Utilities | Electricity Connected,Natural Gas Connected,Sewer Connected,Water Connected |
| Cooling | Ceiling Fan(s),Central Air,Electric,Gas |
| Roof | Architectural Shingles |
Interior Features
| Total Baths | 4 |
|---|---|
| Interior Amenities | Beamed Ceilings,Crown Molding,Double Vanity,High Ceilings,Kitchen Island,Natural Woodwork,Primary Downstairs,Walk-In Closet(s) |
| Flooring | Reclaimed Wood,Tile |
| Heating Y/N | true |
| Laundry Features | Main Level |
| Fireplace Features | Gas Log,Living Room |
| Window Features | Insulated Windows |
| Air Conditioning Y/N | true |
| Fireplace Y/N | true |
Exterior Features
| Lot Size Area | 0.24 |
|---|---|
| Lot Size Acres | 0.24 |
| Parking Features | Garage Door Opener,Storage,Paved |
| Lot Features | Landscaped,Sprinklers In Front,Sprinklers In Rear |
| Water Source | Public |
| Building Area Total | 3533 |
| Exterior Amenities | Gas Grill,Private Yard,Rain Gutters |
| Fencing | Back Yard |
Amenities
- Foreclosure
- Views
- Short Sale
- New Construction
- Adult 55+
- Lease To Own
- No HOA Fees
- Furnished
- Primary On Main
- Air Conditioning
- Seller Finance
- Green
- Fixer Upper
- Horse
- Golf
- Fireplace
- Deck
- Garage
- Basement
- Pool
Property vs Single Family Average in 39232
Price
Year Built
 MLS United® - All information deemed reliable but not guaranteed. All properties are subject to prior sale, change, or withdrawal. Neither listing broker(s) or information provider(s) shall be responsible for any typographical errors, misinformation, misprints and shall be held totally harmless. Listing(s) information is provided for consumer's personal, non-commercial use and may not be used for any purpose other than to identify prospective properties consumers may be interested in purchasing.
 Northeast Mississippi Board of REALTORS® All information deemed reliable but not guaranteed. All properties are subject to prior sale, change or withdrawal. Neither listing broker(s) or information provider(s) shall be responsible for any typographical errors, misinformation, misprints and shall be held totally harmless. Listing(s) information is provided for consumer's personal, non-commercial use and may not be used for any purpose other than to identify prospective properties consumers may
 All information deemed reliable but not guaranteed. All properties are subject to prior sale, change or withdrawal. Neither listing broker(s) or information provider(s) shall be responsible for any typographical errors, misinformation, misprints and shall be held totally harmless. Listing(s) information is provided for consumer's personal, non-commercial use and may not be used for any purpose other than to identify prospective properties consumers may be interested in purchasing. The data relating
